
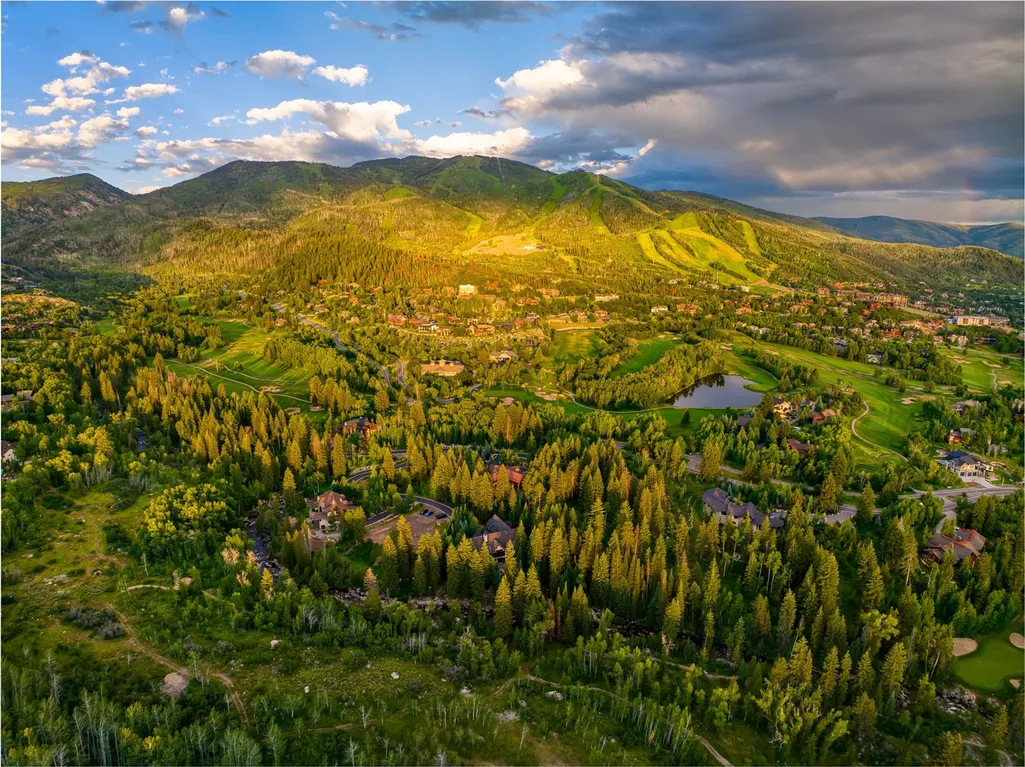
Waterfront - Golf Course - Eco Friendly






Address
1058 Graystone Court, Steamboat Springs, CO
Price
$ 9,900,000
Property Attributes
- MLS#S1061491
- TypeSingle Family
- Listing Status Active
- CountyROUTT
- CitySteamboat Springs
- AreaMountain Area
- NeighborhoodSTONEBRIDGE PARK
- Zip80487
- StyleSingleFamilyResidence
- Year Built2003
- Taxes$ 18999
- Price$ 9,900,000
- Bedrooms5
- Full Bathrooms6
- Half Bathrooms3
- Sqr Footage9797
- Lot Size1.09 Acres
Data Source:
Altitude MLS, Inc.
Property Description
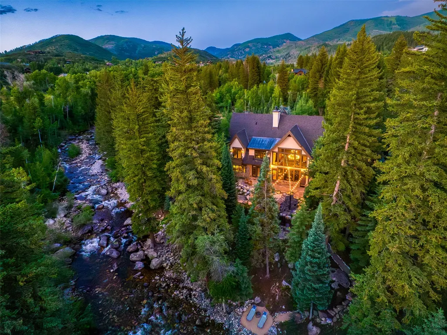
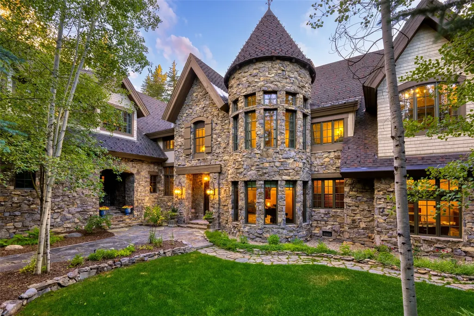
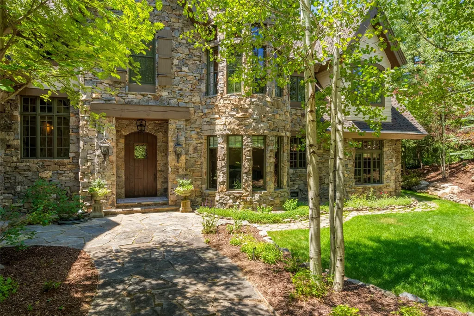
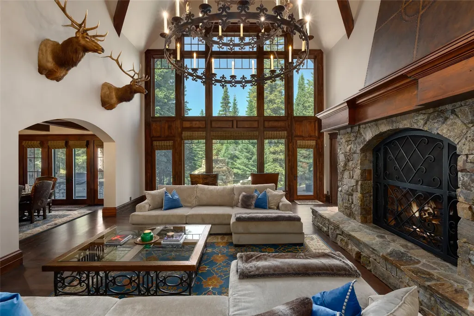
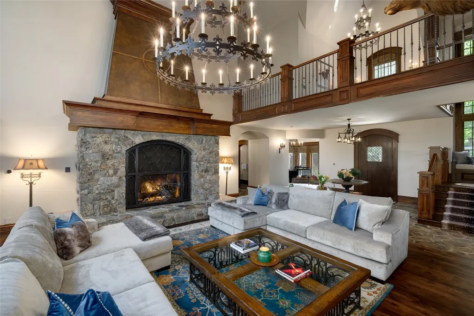
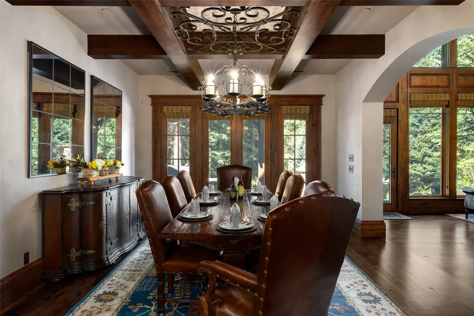
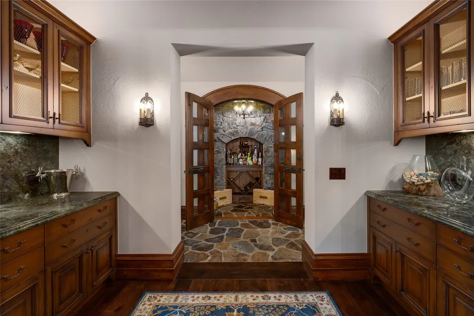
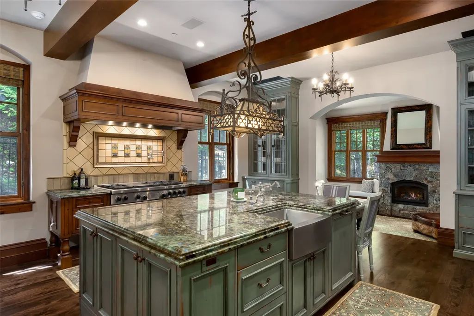
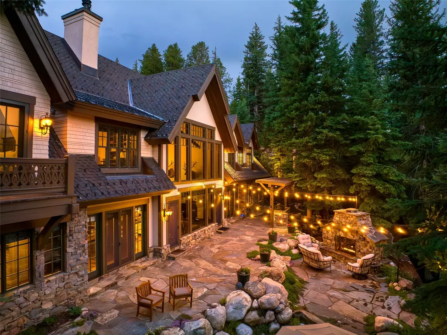
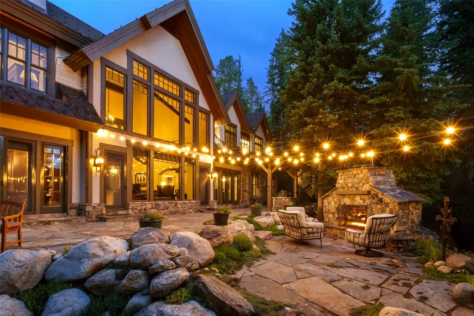
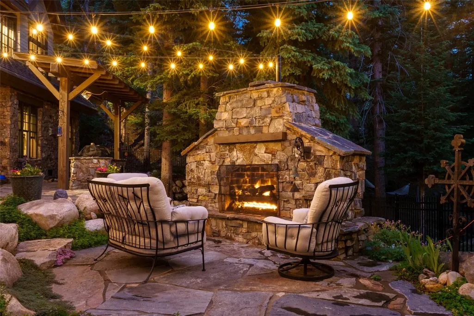
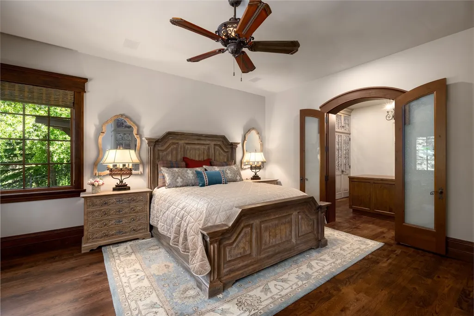
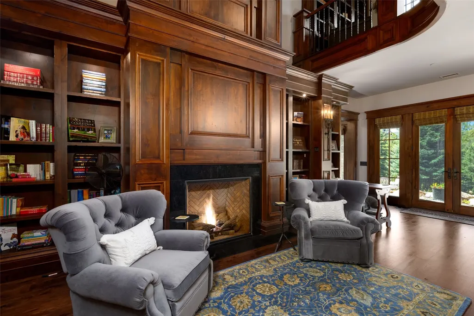
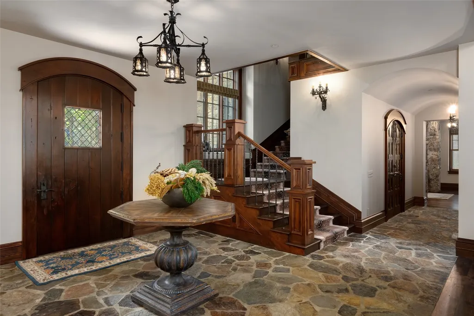
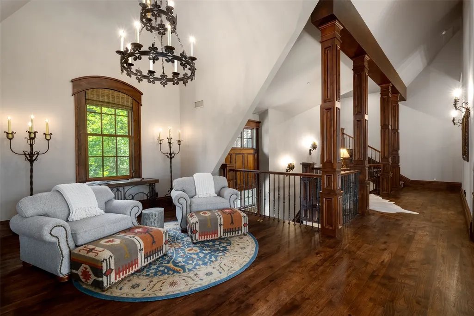
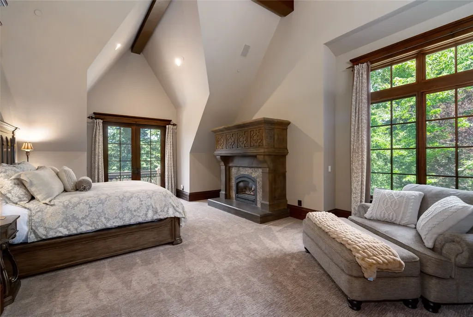
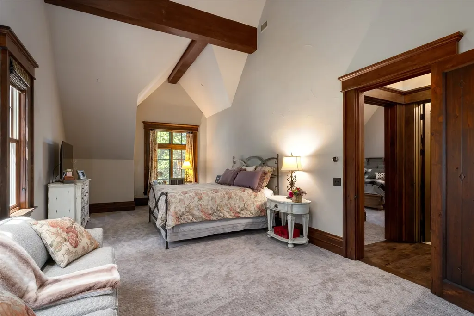
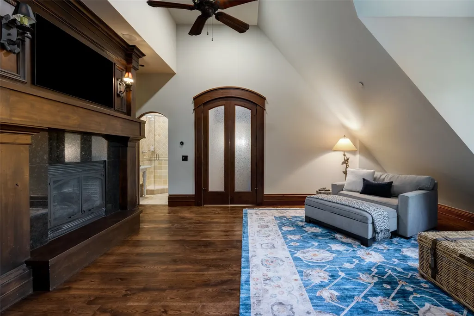
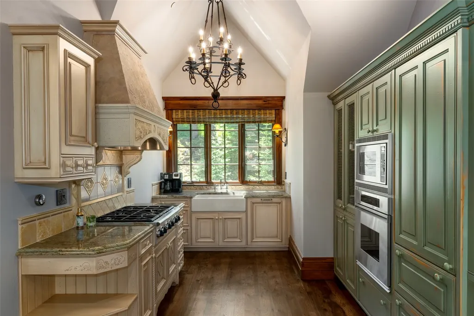
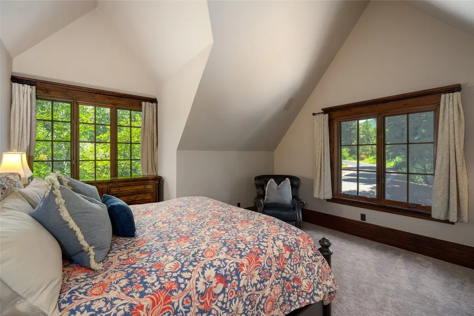
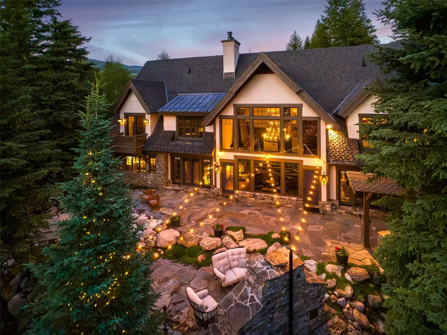
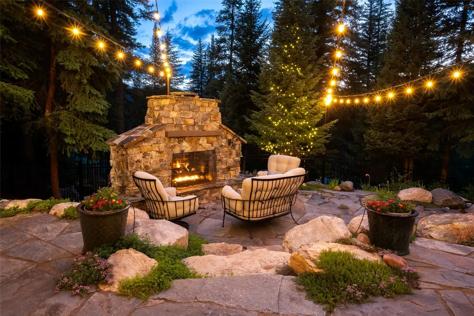
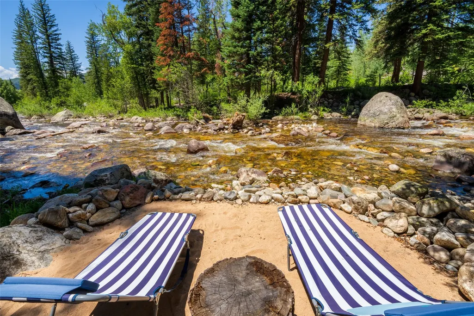
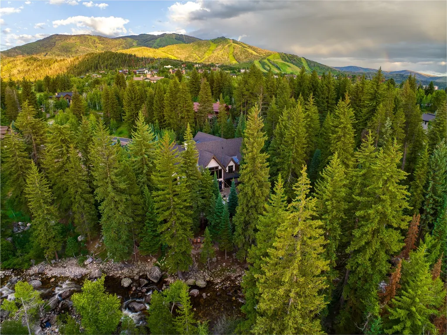
Spectacular, European ski chalet with a truly grand entry into the great room and beyond to the patio and creek. A spectacular chandelier accents the soaring stone fireplace and really sets the tone for the home. The kitchen is truly gourmet. William Ohs cabinetry is featured throughout. The main kitchen offers a spacious granite counter island allowing for lots of helping hands with an attached breakfast table, walk-in pantry with custom storage, and a cozy hearth room for informal conversations. The formal dining room is the perfect transition from the kitchen to the great room and offers 2 buffet stations and access to the lovely wine cellar. The home offers two spectacular primary suites. The upper-level primary is a decadent retreat with beamed vaulted ceilings, stone and granite fireplace, and a balcony overlooking the creek. The bath is spa-like with its jetted tub, rain shower and body jets, and a coffee bar with refrigerator drawers. The main level primary has access to the patio overlooking the creek, a large dressing area with center island storage, laundry, and a spacious bath with soaking tub and walk-in shower for 2. These suites are entered via the 2-story library space with its floor to ceiling gas fireplace and rich wood finishes. 2 additional bedroom suites and laundry are on the upper level along with a 1-bedroom “Carriage House”. A large game room with a bar downstairs is ideal for entertaining. The home and yard has a fresh look and feel with many recent updates that enhance the properties function and feel. The amazing backyard is a park-like setting along the banks of Fish Creek with gathering places on the patio and along the river, featuring an outdoor stone fireplace, built-in grill, hot tub, and a private beach. Every home needs to be practical and the attached 3-car garage, large mudroom, driveway snow-melt system, smart features, security system, central vac and central air conditioning make this home as functional as it is elegant.
| Elementary School | Middle School | High School |
|---|---|---|
| Strawberry Park Elementary School | Steamboat Springs Middle School | Steamboat Springs High School |
| Price History | |
|---|---|
| 7/16/2025 | Listed $9,900,000 |
General Features
| Living Area | 9797.0 |
|---|---|
| Sewer | Connected |
| Heating | RadiantFloor |
| Cooling | OneUnit |
| Utilities | ElectricityAvailable,NaturalGasAvailable,PhoneAvailable,WaterAvailable,CableAvailable,SewerConnected |
| Possession | DeliveryOfDeed |
| Roof | Composition |
| Appliances | BarFridge,ConvectionOven,DoubleOven,Dishwasher,Freezer,Disposal,Microwave,Range,Refrigerator,RangeHood,WarmingDrawer,Dryer,Washer |
| HOA Fee | 1800.0 |
| Garage Spaces | 3.0 |
| Patio/Porch Features | Deck,Patio |
| Construction Materials | Frame,Stone,WoodSiding |
| Exclusions | No |
| Pets Allowed | Yes |
| Year Built | 2003 |
| View | Mountains,River,CreekStream,Water |
| Topography | Mountainous |
| Levels | ThreeOrMore,MultiSplit |
| Property Subtype | SingleFamilyResidence |
| Tax Year | 2022 |
| Parcel Number | R8166098 |
| Waterfront Features | Waterfront |
| Community Features | Golf,TrailsPaths |
| Assoc Fee Paid Per | Annually |
| County | Routt |
| New Construction | No |
| Property Type | Residential |
| HOA | Yes |
| Attached Garage | Yes |
| Subdivision Name | STONEBRIDGE PARK |
| Garage Y/N | Yes |
| Building Features | SeeRemarks,PrivateRestrooms |
| Total Rooms | 29 |
| Full Baths | 2 |
| Status | Active |
| Directions | Mt. Werner to Steamboat Blvd. Left on Graystone Court. Follow to the end. Last house on the street. Gated entrance so need to make appointment. |
| High School | Steamboat Springs |
| City | Steamboat Springs |
| Association Name | Stonebridge Park Owners Association |
| Senior Community Y/N | No |
| Zoning Description | Single Family |
| MLS Area | Mountain Area |
| Lot Size Units | Acres |
| Lot Size Square Feet | 47480.4 |
| Carport Y/N | No |
| Spa Features | HotTub,SteamRoom |
| Green Building Verification Type | Unknown |
| Elementary School | Strawberry Park |
| Property Attached Y/N | No |
| Land Lease Y/N | No |
| Tax Annual Amount | 18999.76 |
| Home Warranty Y/N | No |
| Middle/Junior High School | Steamboat Springs |
| Property Condition | Resale |
| Lease Renewal Y/N | No |
| Additional Parcels Y/N | No |
| Lease Considered Y/N | No |
| Rent Control Y/N | No |
| Standard Status | Active |
| Occupancy Type | Owner |
| Tax Lot | 10 |
| Property Sub Type Additional | SingleFamilyResidence |
| MobileHomeRemainsYN | No |
| PostalCity | Steamboat Springs |
| Legal Description | LOT 10,STONEBRIDGE PARK SUBDIVISION |
| AttributionContact | (970) 291-8100 |
Interior Features
| Interior Amenities | WetBar,BuiltInFeatures,BreakfastArea,CeilingFans,CentralVacuum,EntranceFoyer,EatInKitchen,FivePieceBathroom,Fireplace,GraniteCounters,JettedTub,KitchenIsland,MainLevelPrimary,PrimarySuite,OpenFloorpl |
|---|---|
| Basement | Finished |
| Flooring | Carpet,Stone,Tile,Wood |
| Furnished Y/N | Negotiable |
| Total Fireplaces | 6 |
| Fireplace Features | Gas,WoodBurning |
| Basement (Y/N) | Yes |
| Air Conditioning Y/N | Yes |
| Heating Y/N | Yes |
| Fireplace Y/N | Yes |
| Half Baths | 3 |
| 3/4 Baths | 4 |
| Laundry Features | InUnit |
| Total Bedrooms | 5 |
| Room Type | BreakfastRoomNook,DiningRoom,FamilyRoom,GreatRoom,Library,Study,WineCellar |
| LivingAreaSource | PublicRecords |
| Total Baths | 9 |
Exterior Features
| Exterior Amenities | SprinklerIrrigation |
|---|---|
| Parking Features | Attached,Driveway,FinishedGarage,Garage,HeatedGarage |
| Lot Features | CulDeSac,Greenbelt,SprinklersInRear,SprinklersInFront,Landscaped,NearSkiArea,OpenSpace,ManyTrees,StreamCreek,Waterfront |
| Water Source | Public |
| Lot Size Area | 1.09 |
| Spa | Yes |
| Building Area Total | 9797.0 |
| Lot Size Acres | 1.09 |
| Road Surface Type | Paved |
| Lot Size Source | PublicRecords |
| Waterfront Y/N | Yes |
| Crops Included Y/N | No |
| Road Responsibility | PrivateMaintainedRoad |
| Horse Y/N | No |
| Irrigation Water Rights Y/N | No |
Amenities
- Foreclosure
- Views
- Short Sale
- New Construction
- Adult 55+
- Lease To Own
- No HOA Fees
- Furnished
- Primary On Main
- Air Conditioning
- Seller Finance
- Green
- Fixer Upper
- Horse
- Golf
- Fireplace
- Deck
- Garage
- Basement
- Pool
Property vs Single Family Average in 80487
Price
Taxes
Year Built
Visits


 Copyright © 2026 Altitude MLS, Inc., a wholly owned subsidiary of Altitude REALTORS®. All rights reserved. The information being provided is for the consumer's non-commercial, personal use and may not be used for any purpose other than to identify prospective properties consumer may be interested in purchasing. The information provided is not guaranteed and should be independently verified. You may not reprint or redistribute the information, in whole or in part, without the expressed written
