
Price Reduction















Address
340 E Jefferson Avenue, Hayden, CO
Price
$ 848,000
Property Attributes
- MLS#S1064172
- TypeSingle Family
- Listing Status Active
- CountyROUTT
- CityHayden
- AreaHayden - Town
- NeighborhoodHAYDEN
- Zip81639
- StyleSingleFamilyResidence
- Year Built1904
- Taxes$ 865
- Price$ 848,000
- Bedrooms4
- Full Bathrooms3
- Half Bathrooms1
- Sqr Footage2408
- Lot Size0.29 Acres
Data Source:
Altitude MLS, Inc.
Property Description
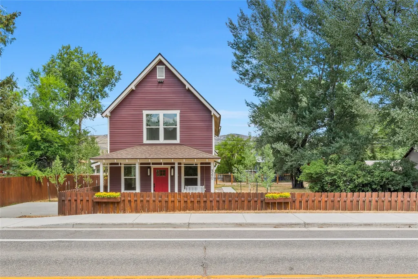
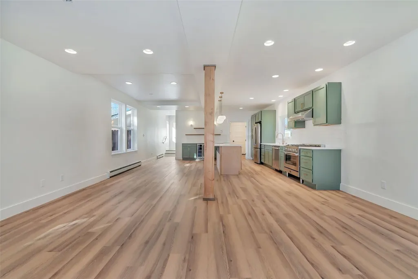
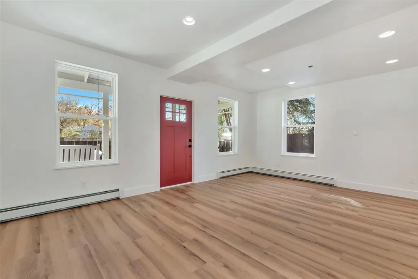
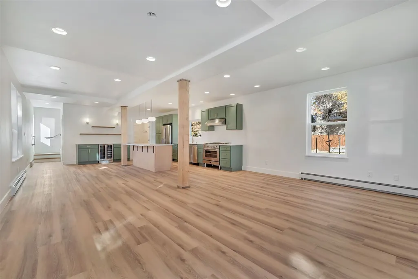
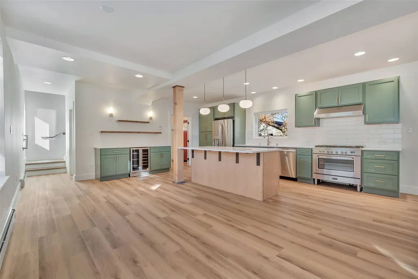
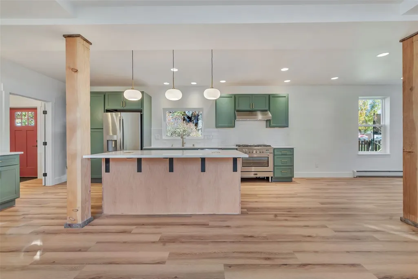
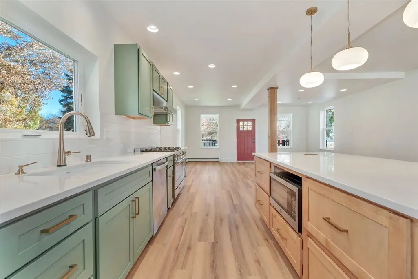
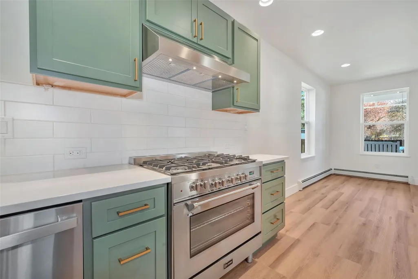
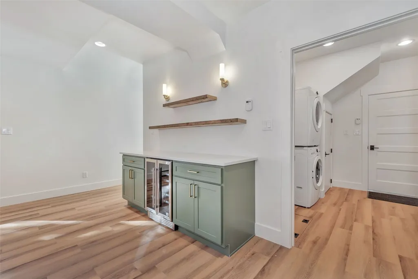
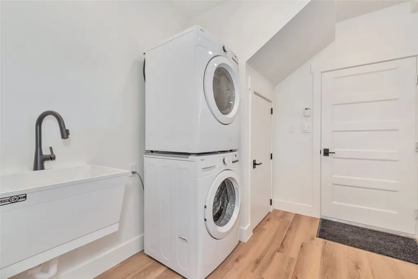
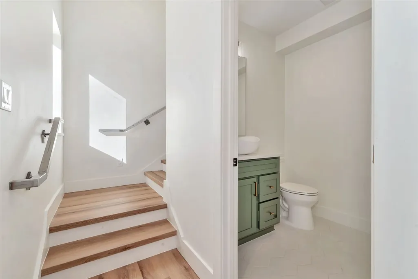
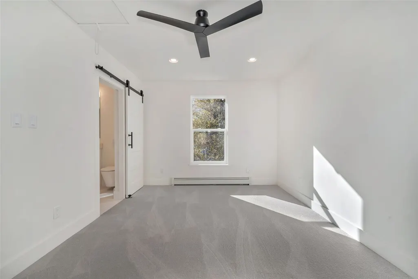
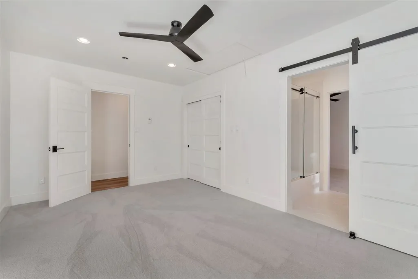
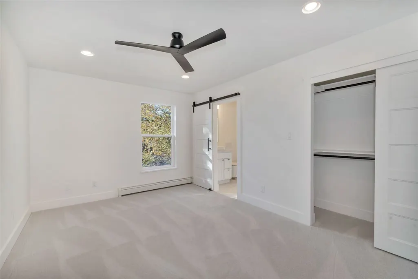
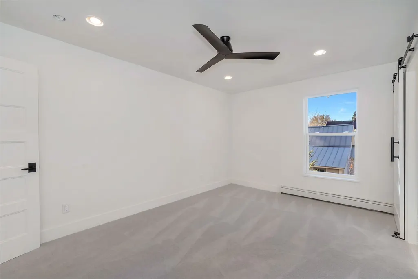
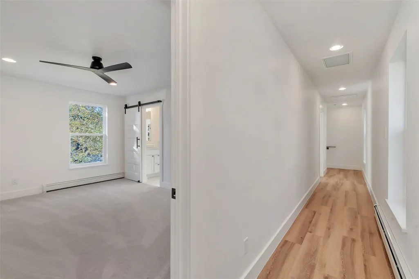
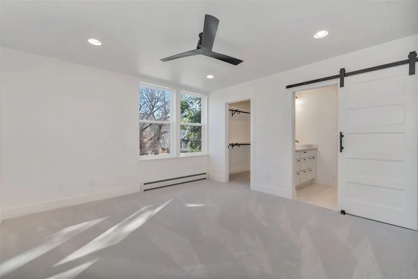
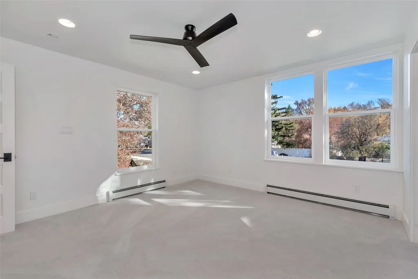
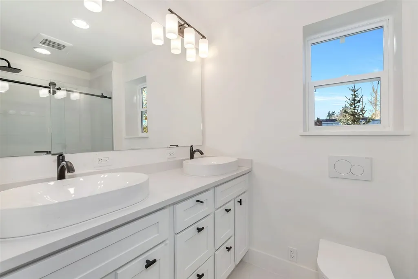
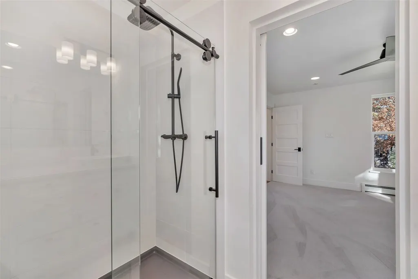
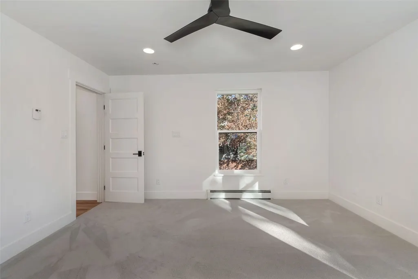
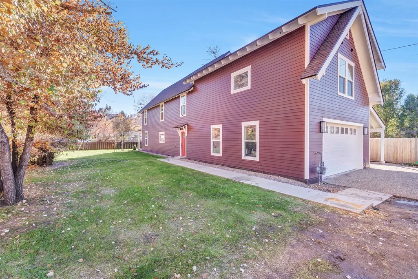
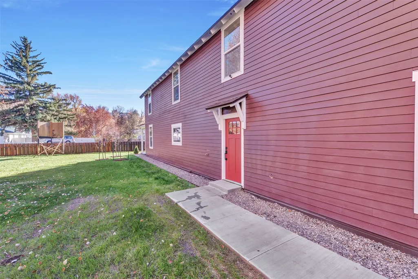
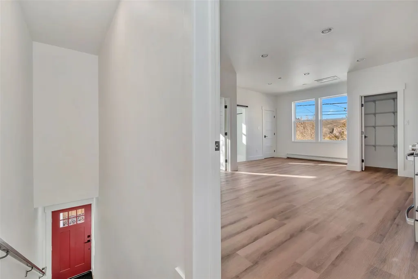
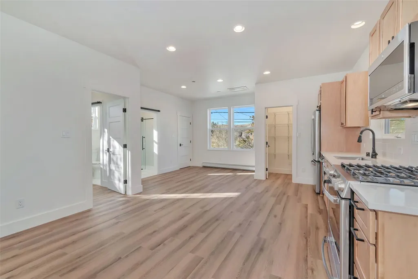
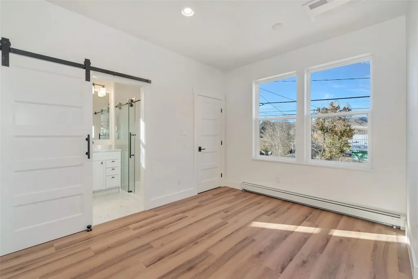
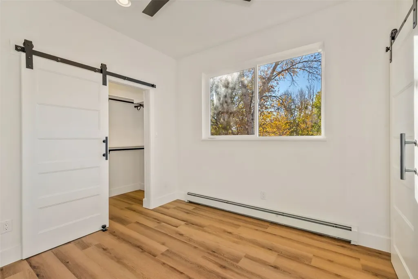
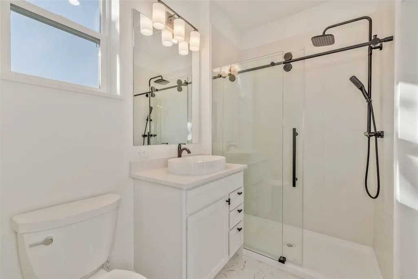
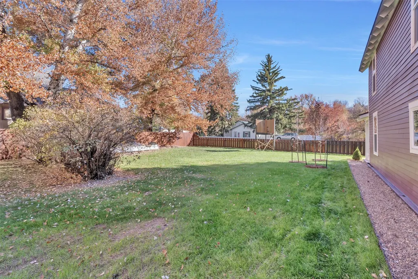
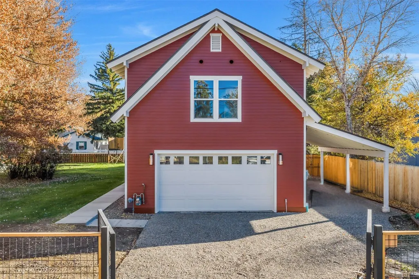
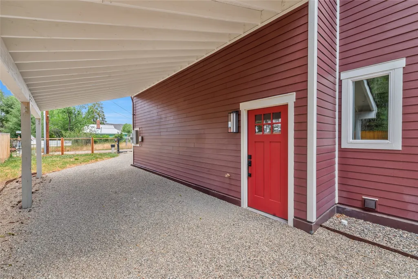
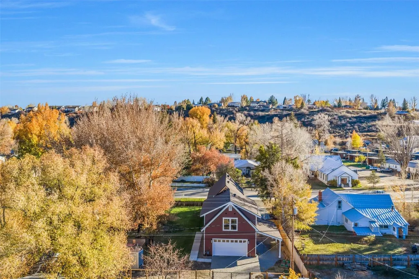
Colonial Craftsman Custom Home – Introducing the historic B.T. Shelton home reimagined! Turn of the century history has been skillfully brought back to life in an unparalleled custom renovation. This two-story home, originally constructed in 1904, is now a 1,760 square foot, three bedroom, two and a half bath modernized masterpiece. The main floor boasts an open floor plan with a kitchen made for gathering family and friends, detailed by KraftMaid all-wood cabinets, luxury vinyl plank flooring, dual fuel range, Silestone counter tops and floating shelves crafted from the original 121-year-old floor joists salvaged during renovation. Upstairs the primary and two additional bedrooms have 3/8” clear glass barn-style shower doors, full-sized mirrors and custom closet systems for ample organized storage. The 628 square foot, two-car attached garage is finished, gas hookup ready and accessed from an electric, remote-activated, security gate entrance off the alley. Above the garage, with a separate entrance, sits a one-bedroom apartment, similarly finished, perfect for multi-generational living or rental income. And, a hidden framed doorway has thoughtfully considered future flexibility, allowing the main residence and apartment to be connected living spaces. The 0.29-acre lot (legally two buildable lots and available for expansion opportunities) has a lush lawn shaded by mature trees creating the perfect setting for lazy afternoons or easy entertaining. Coupled with the downtown Hayden location, within walking distance to shops, dining, grocery and Hayden Center, this custom renovation is history reimagined in the heart of Hayden.
| Elementary School | Middle School | High School |
|---|---|---|
| Hayden Elementary School | Hayden Middle School | Hayden High School |
| Price History | |
|---|---|
| 11/6/2025 | Listed $1,198,000 |
| 6/10/2026 | 9$1,098,000 |
| 8/12/2026 | 19$898,000 |
| 8/26/2026 | 3$873,000 |
| 9/16/2026 | 3$848,000 |
General Features
| Living Area | 2408.0 |
|---|---|
| Sewer | Connected,PublicSewer |
| Heating | Baseboard,HotWater,NaturalGas |
| Utilities | ElectricityAvailable,NaturalGasAvailable,HighSpeedInternetAvailable,SewerAvailable,WaterAvailable,SewerConnected |
| Possession | DeliveryOfDeed |
| Roof | Asphalt |
| Appliances | Dryer,Dishwasher,Disposal,GasRange,Microwave,Oven,Refrigerator,RangeHood,TanklessWaterHeater,WineCooler,Washer,WasherDryer |
| HOA Fee | 0.0 |
| Garage Spaces | 2.0 |
| Patio/Porch Features | Patio |
| Construction Materials | WoodFrame |
| Exclusions | No,Personal property |
| Pets Allowed | Yes |
| Year Built | 1904 |
| Levels | Two |
| Property Subtype | SingleFamilyResidence |
| Tax Year | 2024 |
| Ownership | Fee Simple |
| Parcel Number | R3824425 |
| Community Features | None |
| County | Routt |
| New Construction | No |
| Property Type | Residential |
| HOA | No |
| Attached Garage | No |
| Subdivision Name | HAYDEN |
| Garage Y/N | Yes |
| Building Features | NotApplicable |
| Total Rooms | 14 |
| Full Baths | 3 |
| Status | Active |
| Directions | From US 40,East on E Jefferson Ave,home will be on the north side. |
| High School | Hayden |
| City | Hayden |
| Senior Community Y/N | No |
| Zoning Description | Single Family |
| MLS Area | Hayden - Town |
| Lot Size Units | Acres |
| Lot Size Square Feet | 12632.4 |
| Carport Y/N | No |
| Green Building Verification Type | None |
| Elementary School | Hayden |
| Property Attached Y/N | No |
| Land Lease Y/N | No |
| Tax Annual Amount | 865.04 |
| Home Warranty Y/N | No |
| Middle/Junior High School | Hayden |
| Property Condition | Resale |
| Lease Renewal Y/N | No |
| MLS Area Minor | Unknown |
| Additional Parcels Y/N | No |
| Lease Considered Y/N | No |
| Rent Control Y/N | No |
| Standard Status | Active |
| Occupancy Type | Vacant |
| Tax Lot | 7 |
| Ownership Type | SoleProprietor |
| Property Sub Type Additional | SingleFamilyResidence |
| MobileHomeRemainsYN | No |
| PostalCity | Hayden |
| Legal Description | LOTS 7,8,9,10 BLOCK 1 SELLERS ADD TO HAYDEN |
| AttributionContact | (970) 870-8800 |
Interior Features
| Interior Amenities | HighCeilings,HighSpeedInternet,InLawFloorplan,JackAndJillBath,KitchenIsland,PrimarySuite,OpenFloorplan,SeeRemarks,UtilitySink,WiredForData,WalkInClosets |
|---|---|
| Basement | None |
| Flooring | Carpet,LuxuryVinyl,LuxuryVinylTile,Tile |
| Furnished Y/N | Unfurnished |
| Total Stories | 2 |
| Basement (Y/N) | No |
| Air Conditioning Y/N | No |
| Heating Y/N | Yes |
| Fireplace Y/N | No |
| Half Baths | 1 |
| Laundry Features | MainLevel |
| Total Bedrooms | 4 |
| Room Type | Other |
| LivingAreaSource | Builder |
| Total Baths | 4 |
Exterior Features
| Parking Features | Attached,Garage |
|---|---|
| Lot Features | CityLot,Landscaped,ManyTrees,SplitPossible |
| Water Source | CommunityCoop,SharedWell,Public |
| Lot Size Area | 0.29 |
| Spa | No |
| Building Area Total | 2408.0 |
| Lot Size Acres | 0.29 |
| Road Surface Type | Paved |
| Lot Size Source | PublicRecords |
| Waterfront Y/N | No |
| Crops Included Y/N | No |
| Road Responsibility | PublicMaintainedRoad |
| Horse Y/N | No |
| Irrigation Water Rights Y/N | No |
Amenities
- Foreclosure
- Views
- Short Sale
- New Construction
- Adult 55+
- Lease To Own
- No HOA Fees
- Furnished
- Primary On Main
- Air Conditioning
- Seller Finance
- Green
- Fixer Upper
- Horse
- Golf
- Fireplace
- Deck
- Garage
- Basement
- Pool
Property vs Single Family Average in 81639
Price
Taxes
Year Built


 Copyright © 2026 Altitude MLS, Inc., a wholly owned subsidiary of Altitude REALTORS®. All rights reserved. The information being provided is for the consumer's non-commercial, personal use and may not be used for any purpose other than to identify prospective properties consumer may be interested in purchasing. The information provided is not guaranteed and should be independently verified. You may not reprint or redistribute the information, in whole or in part, without the expressed written
