
Price Reduction - Waterfront
Address
1325 Dream Island Plaza # 2.5, Steamboat Springs, CO
Price
$ 182,000
Property Attributes
- MLS#S1068125
- TypeSingle Family
- Listing Status Active
- CountyROUTT
- CitySteamboat Springs
- AreaDowntown Area
- NeighborhoodDREAM ISLAND
- Zip80487
- StyleMobileHome
- Year Built1970
- Taxes$ 41
- Price$ 182,000
- Bedrooms3
- Full Bathrooms2
- Half Bathrooms0
- Sqr Footage1002
Data Source:
Altitude MLS, Inc.
Property Description
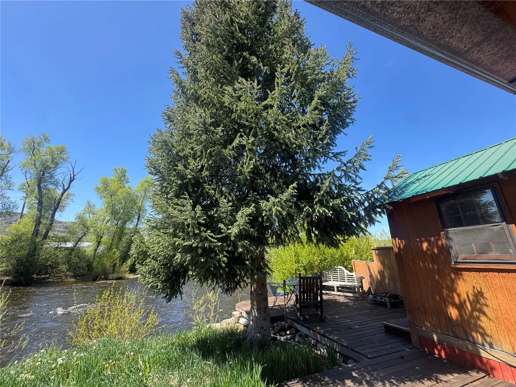
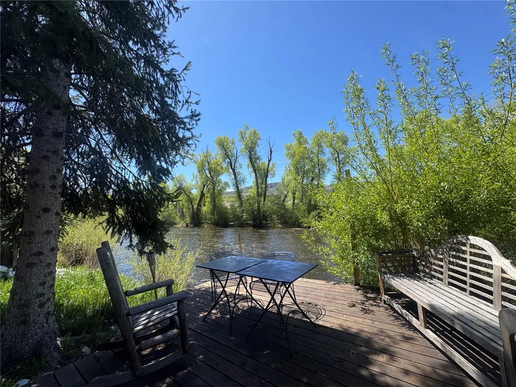
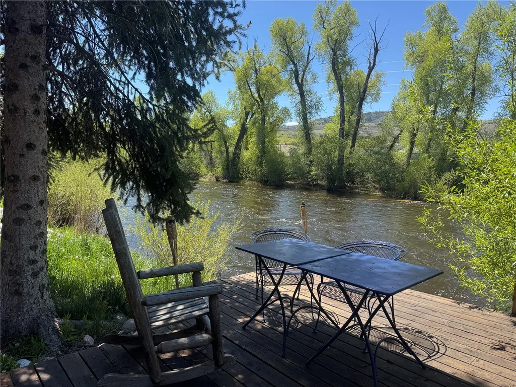
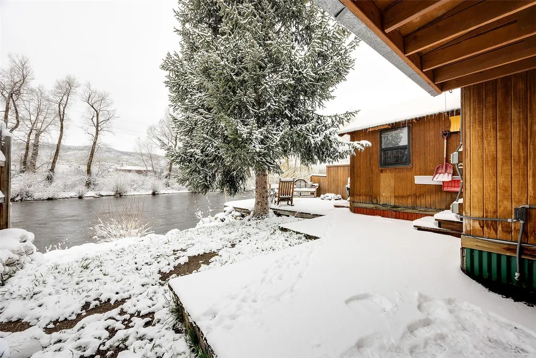
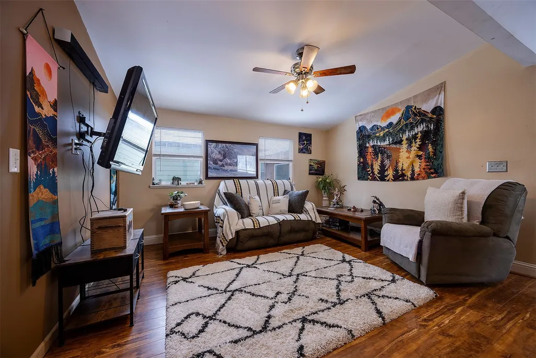
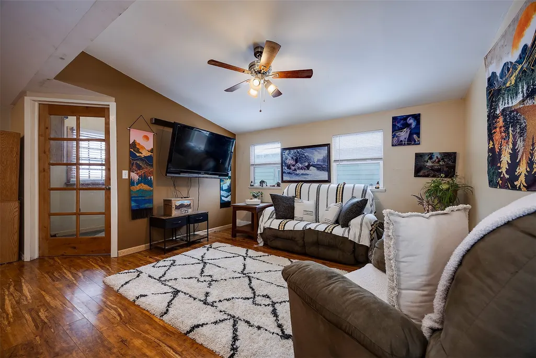
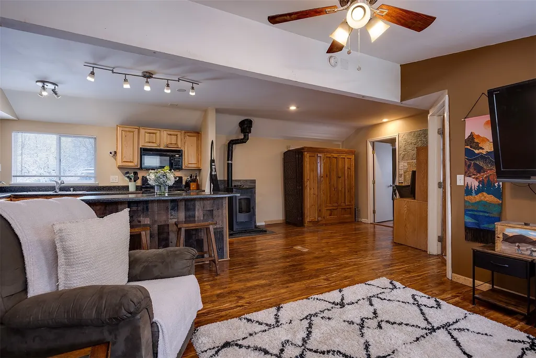
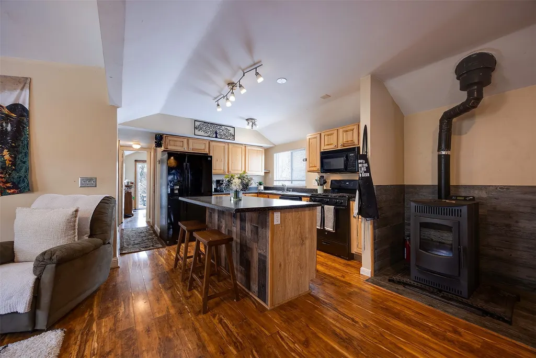
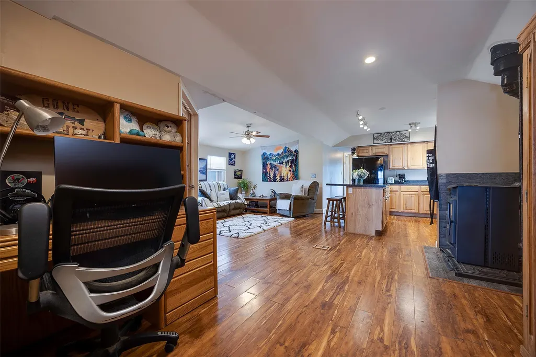
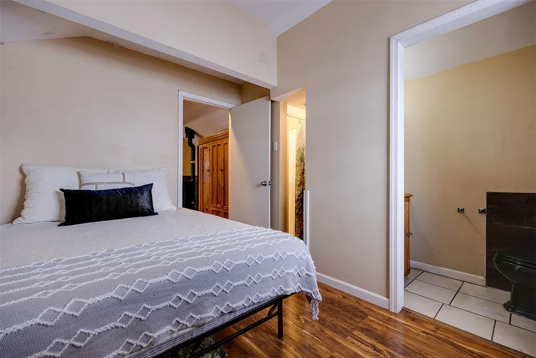
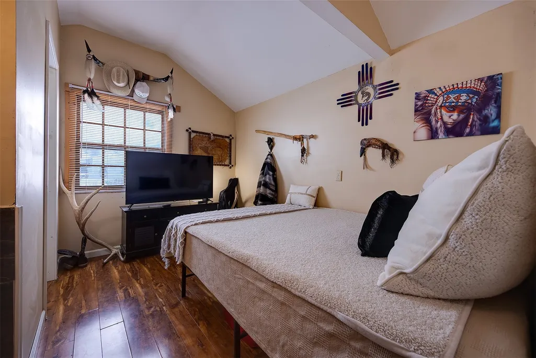
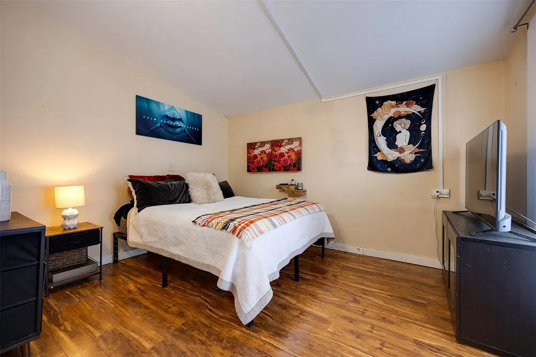
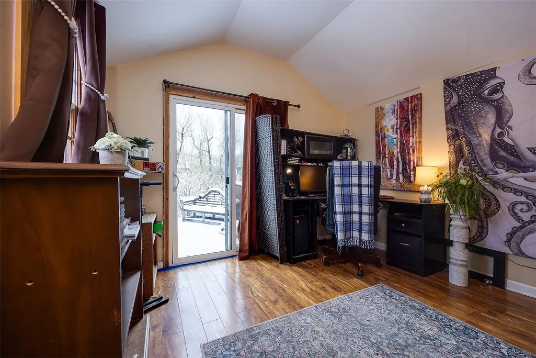
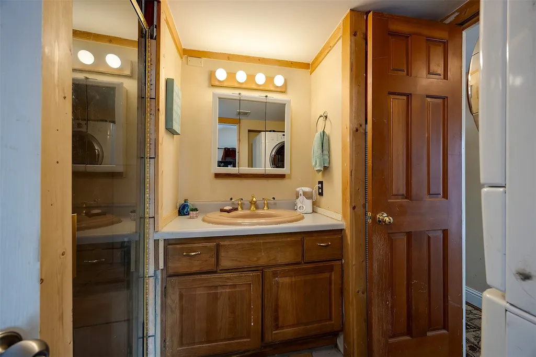
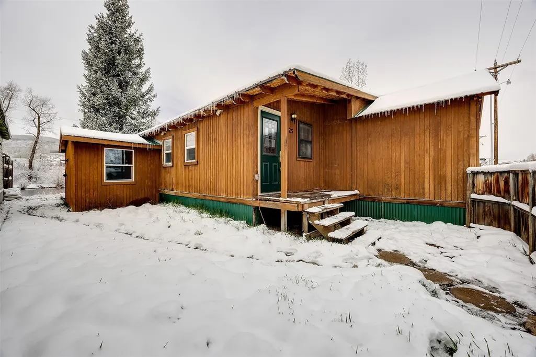
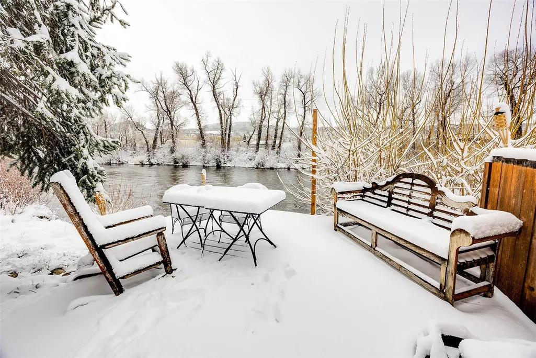
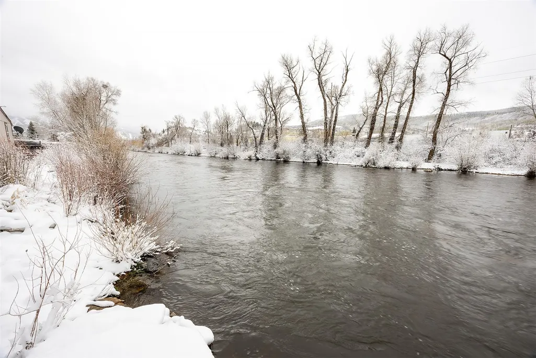
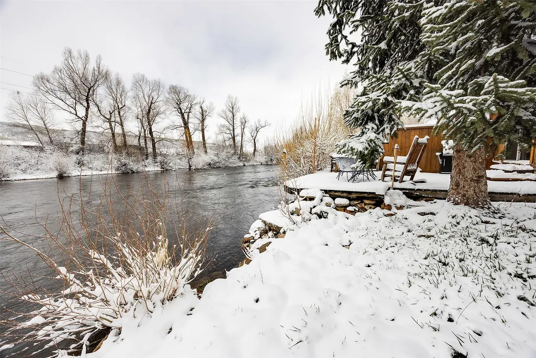
Tucked along the banks of the Yampa River in the sought-after Dream Island community, this oversized 3-bedroom, 2-bath home offers a rare blend of space, setting, and lifestyle in the heart of Downtown Steamboat Springs. Sold unfurnished and thoughtfully updated, the home features newer roof and siding (approximately 8 years old), a brand-new pellet stove paired with forced air heat, in-unit washer and dryer, and a new sliding glass door that opens to your private outdoor retreat. Step outside and the magic really begins. Enjoy a fully fenced yard, a generous riverside deck perfect for entertaining, a storage shed, and a beautiful mature evergreen that adds both shade and charm. Imagine floating down the Yampa from the Walton Creek put-in and stepping right into your own backyard for a sunset barbecue. Dream Island is a pet-friendly park, welcoming your canine companions, and the monthly lot rent of $1,356 includes trash, snow removal, and two dedicated parking spaces. Financing may be possible, as the current owner holds a mortgage on the home. All this just moments from downtown amenities, dining, and recreation—offered at an attractive entry level price! Buyers must apply and be approved by Dream Island management prior to offer acceptance.
| Elementary School | Middle School | High School |
|---|---|---|
| Strawberry Park Elementary School | Steamboat Springs Middle School | Steamboat Springs High School |
| Price History | |
|---|---|
| 4/8/2026 | Listed $208,000 |
| 6/2/2026 | 5$198,000 |
| 8/27/2026 | 9$182,000 |
General Features
| Living Area | 1002.0 |
|---|---|
| Sewer | Connected,PublicSewer |
| Heating | ForcedAir |
| Utilities | CableAvailable,ElectricityAvailable,HighSpeedInternetAvailable,SewerAvailable,SnowRemoval,TrashCollection,WaterAvailable,SewerConnected |
| Possession | DeliveryOfDeed |
| Roof | SeeRemarks |
| Appliances | Dryer,Dishwasher,ElectricRange,MicrowaveHoodFan,Microwave,Refrigerator,Washer,WasherDryer |
| HOA Fee | 0.0 |
| Patio/Porch Features | Deck |
| Architectural Style | MobileHome |
| Construction Materials | WoodSiding |
| Exclusions | Do Not Know,Furniture |
| Pets Allowed | Yes |
| Year Built | 1970 |
| View | Water |
| Levels | One |
| Unit Number | 2.5 |
| Property Subtype | MobileHome |
| Tax Year | 2024 |
| Ownership | Rent |
| Parcel Number | M0771037 |
| Waterfront Features | RiverFront |
| Community Features | None,PublicTransportation |
| County | Routt |
| New Construction | No |
| Property Type | Residential |
| HOA | Yes |
| Attached Garage | No |
| Subdivision Name | DREAM ISLAND |
| Garage Y/N | No |
| Building Features | NotApplicable |
| Other Structures | Sheds |
| Total Rooms | 8 |
| Status | Active |
| Directions | Drive West through Downtown and past the Library. Dream Island will be on the left. Unit 2.5 is on the left eary on in the community on the River side. There is a lockbox. |
| High School | Steamboat Springs |
| City | Steamboat Springs |
| Senior Community Y/N | No |
| Zoning Description | Mobile Home |
| MLS Area | Downtown Area |
| Lot Size Units | Acres |
| Carport Y/N | No |
| Green Building Verification Type | None |
| Elementary School | Strawberry Park |
| Property Attached Y/N | No |
| Land Lease Y/N | No |
| Tax Annual Amount | 41.92 |
| Home Warranty Y/N | No |
| Middle/Junior High School | Steamboat Springs |
| Property Condition | Resale |
| Lease Renewal Y/N | No |
| MLS Area Minor | Unknown |
| Additional Parcels Y/N | No |
| Lease Considered Y/N | No |
| Rent Control Y/N | No |
| Standard Status | Active |
| Occupancy Type | Owner |
| Tax Lot | 2.5 |
| Ownership Type | SoleProprietor |
| Property Sub Type Additional | MobileHome |
| MobileHomeRemainsYN | No |
| PostalCity | Steamboat Springs |
| Legal Description | TITLE 010096949 12 X 60 1970 BLAIR HOUSE #4178Z DREAM ISLAND #2.5 |
Interior Features
| Interior Amenities | CeilingFans,EntranceFoyer,SeeRemarks |
|---|---|
| Basement | None |
| Flooring | Laminate |
| Furnished Y/N | Unfurnished |
| Total Fireplaces | 1 |
| Total Stories | 1 |
| Basement (Y/N) | No |
| Air Conditioning Y/N | No |
| Heating Y/N | Yes |
| Fireplace Y/N | Yes |
| 3/4 Baths | 2 |
| Laundry Features | InUnit |
| Total Bedrooms | 3 |
| Entry Level | 1 |
| Room Type | EatInKitchen |
| LivingAreaSource | PublicRecords |
| Total Baths | 2 |
Exterior Features
| Parking Features | None |
|---|---|
| Lot Features | NearPublicTransit |
| Water Source | Public |
| Lot Size Area | 0.0 |
| Spa | No |
| Building Area Total | 1002.0 |
| Lot Size Acres | 0.0 |
| Road Surface Type | Paved |
| Frontage Type | River |
| Lot Size Source | Estimated |
| Waterfront Y/N | Yes |
| Crops Included Y/N | No |
| Horse Y/N | No |
| Irrigation Water Rights Y/N | No |
Amenities
- Foreclosure
- Views
- Short Sale
- New Construction
- Adult 55+
- Lease To Own
- No HOA Fees
- Furnished
- Primary On Main
- Air Conditioning
- Seller Finance
- Green
- Fixer Upper
- Horse
- Golf
- Fireplace
- Deck
- Garage
- Basement
- Pool
Property vs Single Family Average in 80487
Price
Year Built
Visits


 Copyright © 2026 Altitude MLS, Inc., a wholly owned subsidiary of Altitude REALTORS®. All rights reserved. The information being provided is for the consumer's non-commercial, personal use and may not be used for any purpose other than to identify prospective properties consumer may be interested in purchasing. The information provided is not guaranteed and should be independently verified. You may not reprint or redistribute the information, in whole or in part, without the expressed written
