
Price Reduction - Views












Address
1227 Harwig Circle, Steamboat Springs, CO
Price
$ 2,750,000
Property Attributes
- MLS#S1068604
- TypeSingle Family
- Listing Status Active
- CountyROUTT
- CitySteamboat Springs
- AreaFish Creek Area
- NeighborhoodASPEN VIEW ESTATES SUBDIVISION
- Zip80487
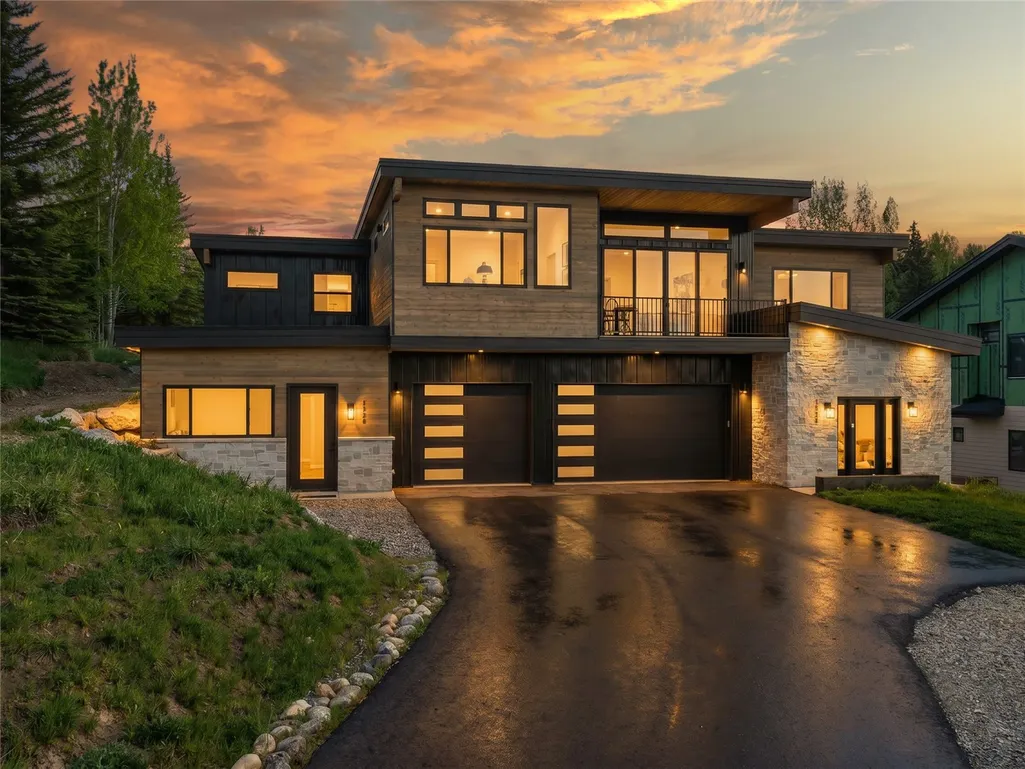
- StyleContemporaryModern
- Year Built2023
- Taxes$ 3669
- Price$ 2,750,000
- Bedrooms5
- Full Bathrooms3
- Half Bathrooms1
- Sqr Footage3411
- Lot Size0.46 Acres
Data Source:
Altitude MLS, Inc.
Property Description
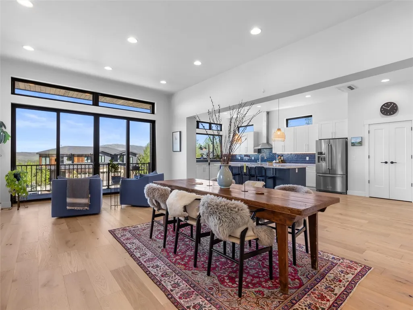
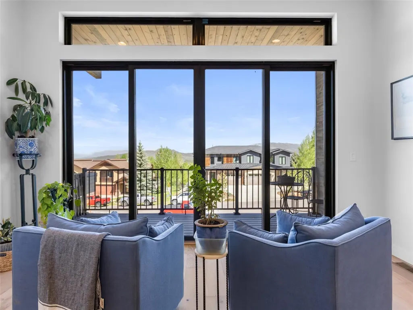
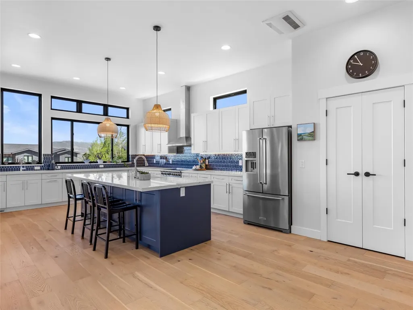
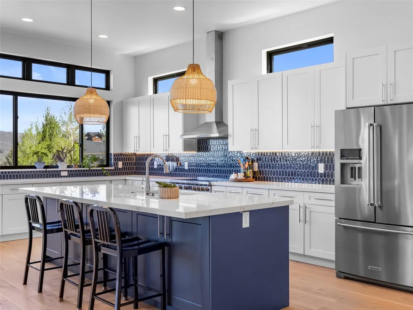
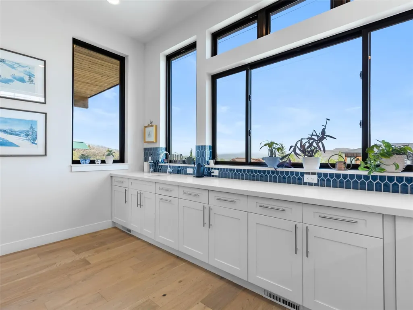
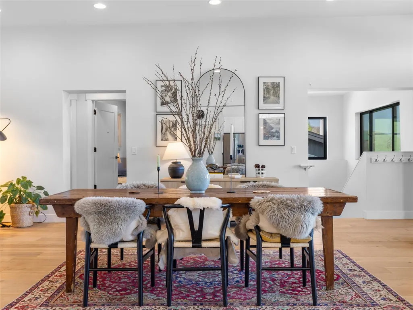
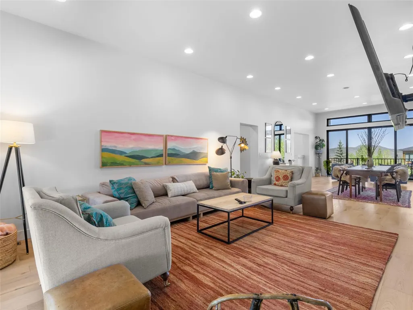
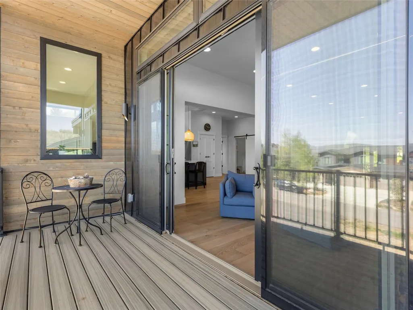
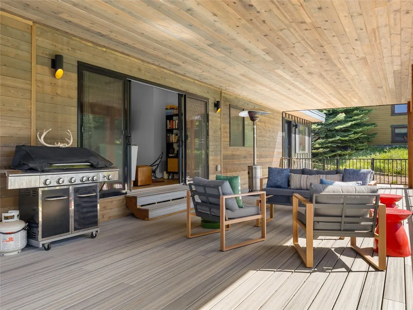
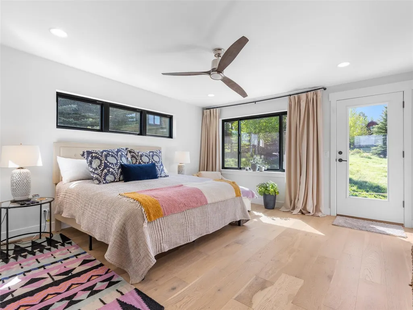
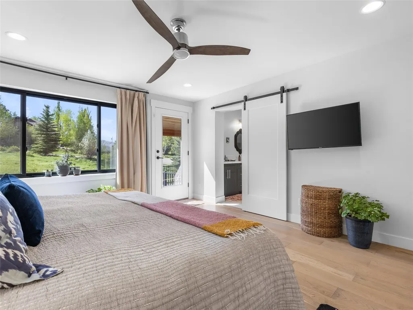
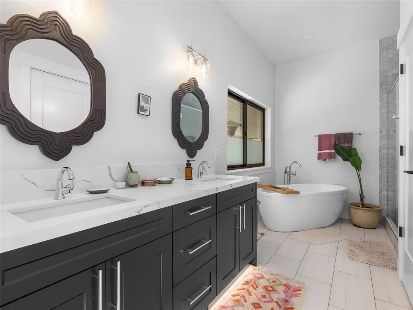
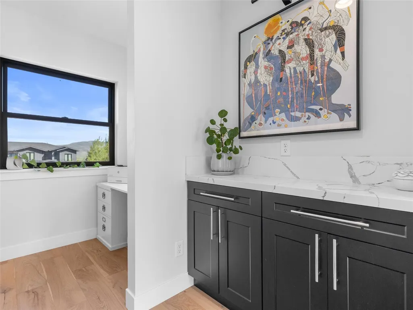
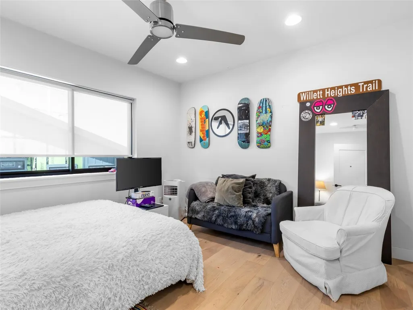
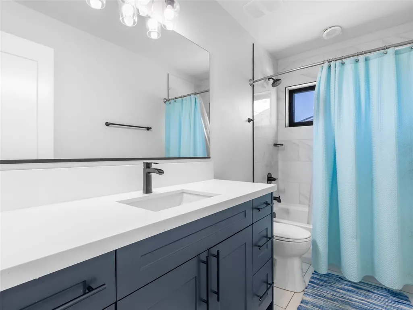
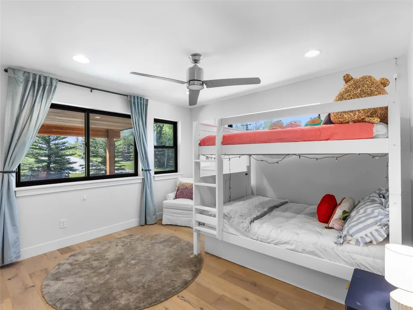
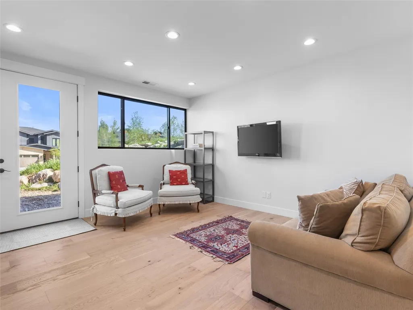
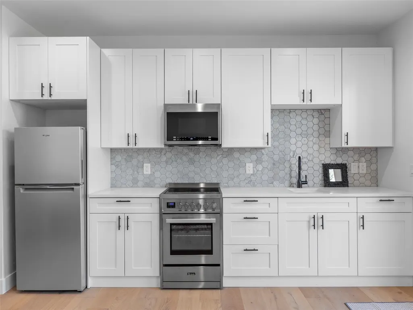
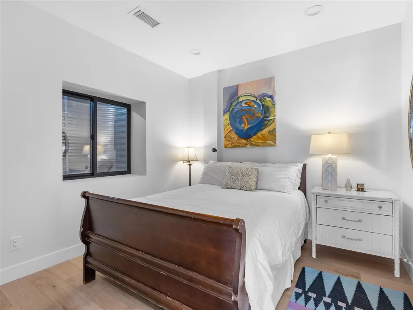
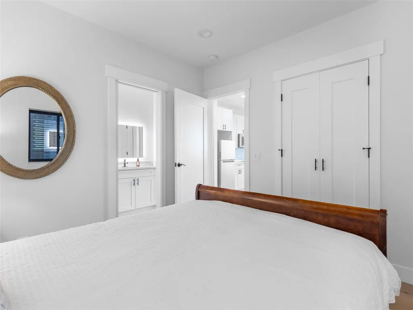
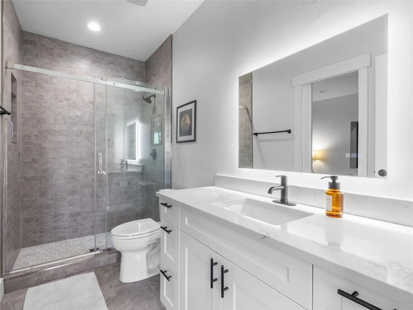
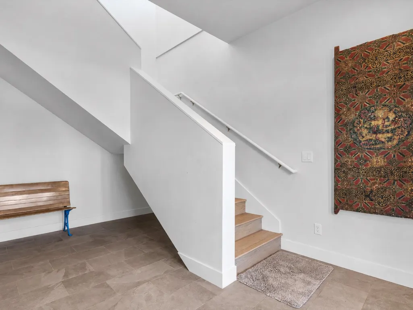
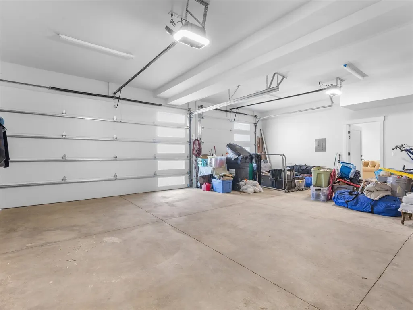
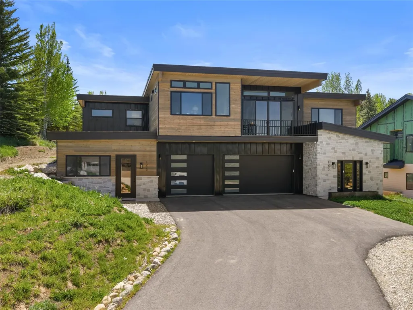
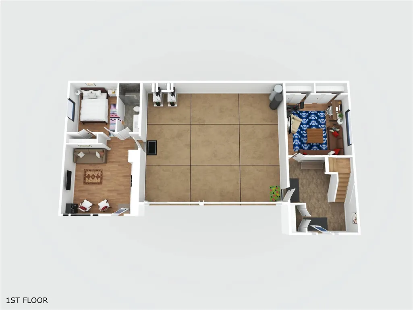
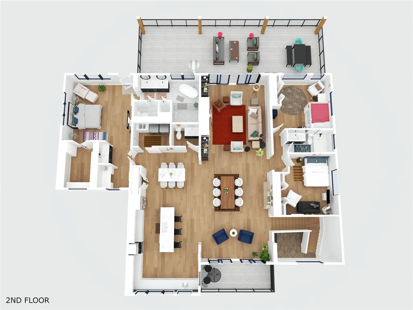
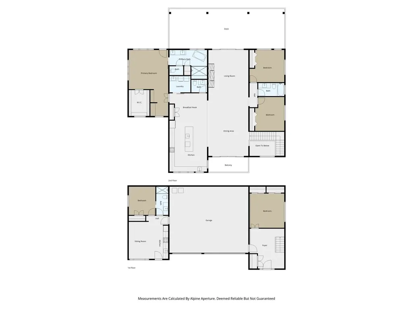
Welcome to this beautifully designed home in the Fish Creek area, where modern luxury meets thoughtful functionality. Crafted with high-end finishes throughout, this property is ideal for both everyday living and effortless entertaining. The main level showcases a bright, open floor plan where the kitchen, dining, and living spaces flow seamlessly together. The chef’s kitchen is a true centerpiece, featuring smart technology, stainless steel appliances, an induction range, a spacious pantry, and a large island. The living room is filled with natural light and anchored by a gas fireplace, creating a warm and welcoming atmosphere year-round. Step outside to the covered back deck, designed for effortless indoor-outdoor living with generous space for dining and lounging, all overlooking the spacious backyard and capturing Steamboat Ski Area views. Privately situated on the main level, the luxurious primary suite is complete with a walk-in closet, dedicated office nook, private patio access, and a five-piece bathroom with a soaking tub and walk-in shower. Two additional bedrooms and a stylish shared bathroom provide comfortable accommodations for family or guests. Views of Emerald Mountain and Sleeping Giant will impress from the front deck, and a convenient half bath and laundry room completes the main level. The lower level offers a versatile room for an additional bedroom, family room, media space or gym. From here, access the attached oversized three-car garage with abundant room for vehicles, gear, and storage. Adding exceptional flexibility and value, the west wing of the home features a fully equipped caretaker with its own private entrance, kitchen, living room, bedroom, and full bathroom, perfect for guests, multigenerational living, or rental income potential. Experience the very best of Steamboat living with exceptional design, versatile living spaces, and a location that perfectly balances convenience and year-round adventure.
| Elementary School | Middle School | High School |
|---|---|---|
| Strawberry Park Elementary School | Steamboat Springs Middle School | Steamboat Springs High School |
| Price History | |
|---|---|
| 5/19/2026 | Listed $2,995,000 |
| 7/21/2026 | 5$2,850,000 |
| 9/17/2026 | 4$2,750,000 |
General Features
| Living Area | 3411.0 |
|---|---|
| Sewer | Connected,PublicSewer |
| Heating | ForcedAir,HotWater,Radiant |
| Utilities | ElectricityAvailable,NaturalGasAvailable,PhoneAvailable,SewerAvailable,SnowRemoval,TrashCollection,WaterAvailable,CableAvailable,SewerConnected |
| Possession | DeliveryOfDeed |
| Roof | Membrane |
| Appliances | Dishwasher,Disposal,Range,Refrigerator,RangeHood,Dryer,Washer |
| HOA Fee | 0.0 |
| Garage Spaces | 3.0 |
| Patio/Porch Features | Deck |
| Architectural Style | ContemporaryModern |
| Construction Materials | MetalSiding,Stone,WoodSiding |
| Exclusions | No,mirror in 1/2 bath |
| Pets Allowed | Yes |
| Year Built | 2023 |
| View | Mountains,Valley |
| Levels | Two,MultiSplit |
| Property Subtype | SingleFamilyResidence |
| Tax Year | 2024 |
| Parcel Number | R8165101 |
| Community Features | SeeRemarks |
| County | Routt |
| New Construction | No |
| Property Type | Residential |
| HOA | No |
| Attached Garage | No |
| Subdivision Name | ASPEN VIEW ESTATES SUBDIVISION |
| Garage Y/N | Yes |
| Building Features | NotApplicable |
| Total Rooms | 15 |
| Full Baths | 3 |
| Status | Active |
| Directions | Fish Creek Falls Road to Harwig Circle. Second home on Right. |
| High School | Steamboat Springs |
| City | Steamboat Springs |
| Senior Community Y/N | No |
| Zoning Description | See Remarks |
| MLS Area | Fish Creek Area |
| Lot Size Units | Acres |
| Lot Size Square Feet | 20037.6 |
| Carport Y/N | No |
| Green Building Verification Type | None |
| Elementary School | Strawberry Park |
| Property Attached Y/N | No |
| Land Lease Y/N | No |
| Tax Annual Amount | 3669.16 |
| Home Warranty Y/N | No |
| Middle/Junior High School | Steamboat Springs |
| Property Condition | Resale |
| Lease Renewal Y/N | No |
| MLS Area Minor | Unknown |
| Additional Parcels Y/N | No |
| Lease Considered Y/N | No |
| Rent Control Y/N | No |
| Virtual Tour | https://unbranded.youriguide.com/1227_harwig_cir_steamboat_springs_co |
| Standard Status | Active |
| Occupancy Type | Owner |
| Tax Lot | 30 |
| Ownership Type | SoleProprietor |
| Property Sub Type Additional | SingleFamilyResidence |
| MobileHomeRemainsYN | No |
| PostalCity | Steamboat Springs |
| Legal Description | LOT 30,ASPEN VIEW ESTATES SUBDIVISION .46A |
| AttributionContact | (970) 846-3590 |
Interior Features
| Interior Amenities | BuiltInFeatures,CeilingFans,EatInKitchen,FivePieceBathroom,Fireplace,PrimarySuite,OpenFloorplan,Pantry,QuartzCounters,CableTv,VaultedCeilings,WalkInClosets |
|---|---|
| Basement | None |
| Flooring | Tile,Vinyl,Wood |
| Furnished Y/N | Unfurnished |
| Total Fireplaces | 1 |
| Fireplace Features | Gas |
| Basement (Y/N) | No |
| Air Conditioning Y/N | No |
| Heating Y/N | Yes |
| Fireplace Y/N | Yes |
| Half Baths | 1 |
| Laundry Features | InUnit |
| Total Bedrooms | 5 |
| Room Type | Other |
| LivingAreaSource | PublicRecords |
| Total Baths | 4 |
Exterior Features
| Parking Features | Attached,Garage,Oversized |
|---|---|
| Lot Features | CityLot,ManyTrees |
| Water Source | Public |
| Lot Size Area | 0.46 |
| Spa | No |
| Building Area Total | 3411.0 |
| Lot Size Acres | 0.46 |
| Road Surface Type | Paved |
| Lot Size Source | PublicRecords |
| Waterfront Y/N | No |
| Crops Included Y/N | No |
| Road Responsibility | PublicMaintainedRoad |
| Horse Y/N | No |
| Irrigation Water Rights Y/N | No |
Amenities
- Foreclosure
- Views
- Short Sale
- New Construction
- Adult 55+
- Lease To Own
- No HOA Fees
- Furnished
- Primary On Main
- Air Conditioning
- Seller Finance
- Green
- Fixer Upper
- Horse
- Golf
- Fireplace
- Deck
- Garage
- Basement
- Pool
Property vs Single Family Average in 80487
Price
Taxes
Year Built
Visits


 Copyright © 2026 Altitude MLS, Inc., a wholly owned subsidiary of Altitude REALTORS®. All rights reserved. The information being provided is for the consumer's non-commercial, personal use and may not be used for any purpose other than to identify prospective properties consumer may be interested in purchasing. The information provided is not guaranteed and should be independently verified. You may not reprint or redistribute the information, in whole or in part, without the expressed written
