
Views









Address
1331 Turning Leaf Court # Deed F, Steamboat Springs, CO
Price
$ 245,000
Property Attributes
- MLS#S1069574
- TypeSingle Family
- Listing Status Active
- CountyROUTT
- CitySteamboat Springs
- AreaMountain Area
- NeighborhoodPORCHES-MORES
- Zip80487
- StyleTimeshare
- Year Built2005
- Taxes$ 8079
- Price$ 245,000
- Bedrooms5
- Full Bathrooms5
- Half Bathrooms1
- Sqr Footage4322
- Lot Size0.06 Acres
Data Source:
Altitude MLS, Inc.
Property Description
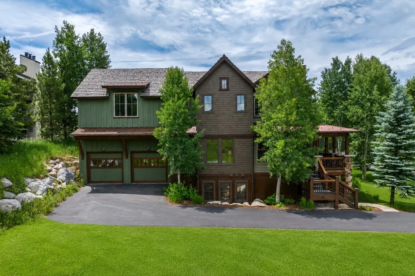
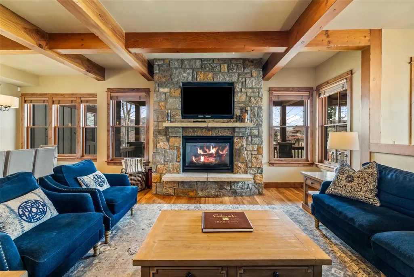
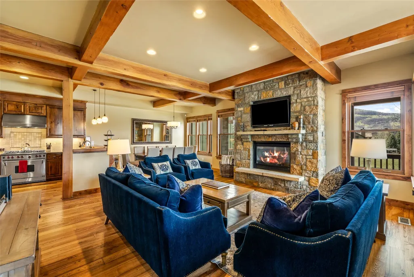
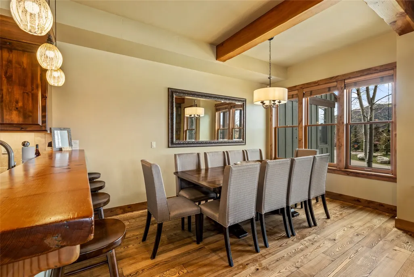
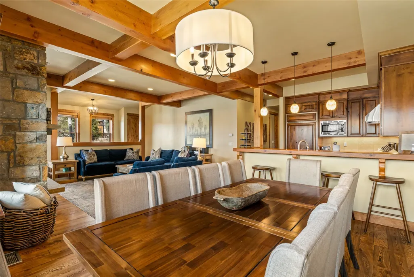
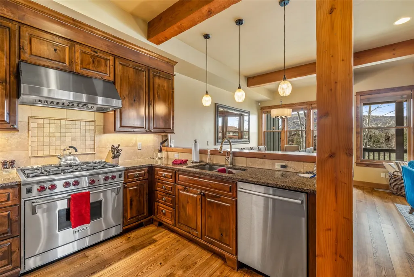
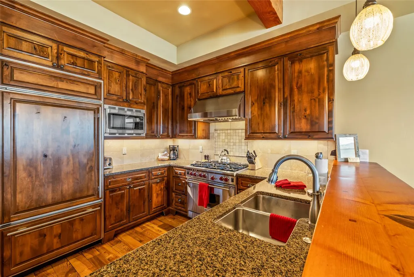
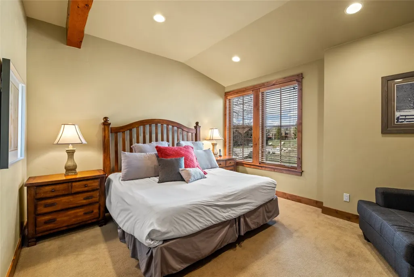
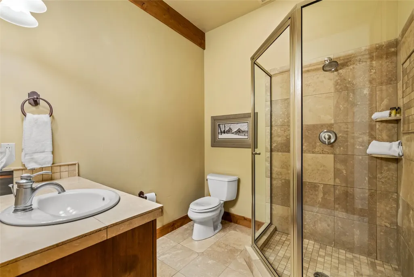
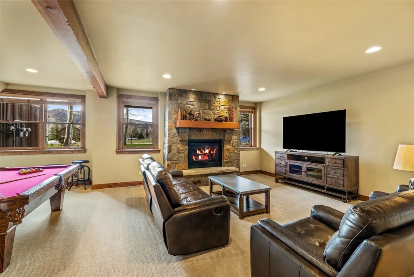
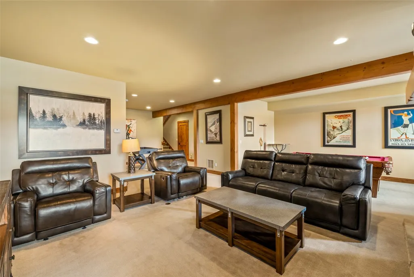
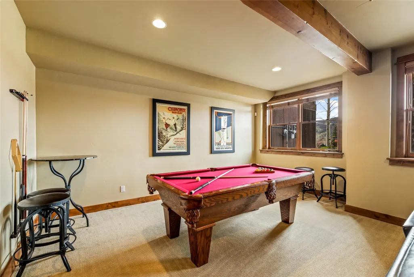
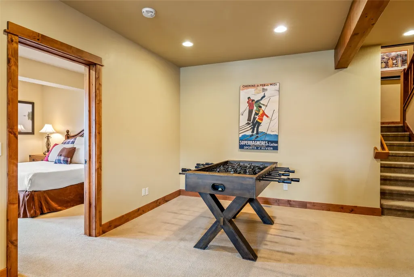
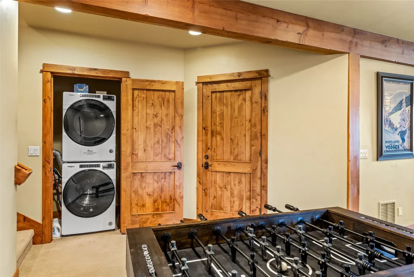
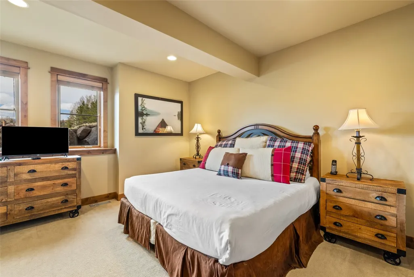
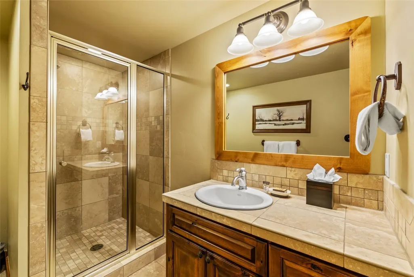
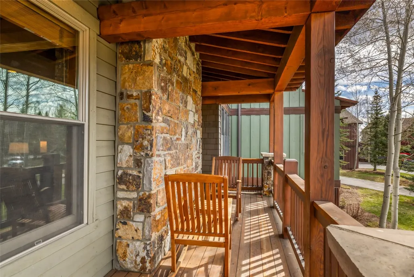
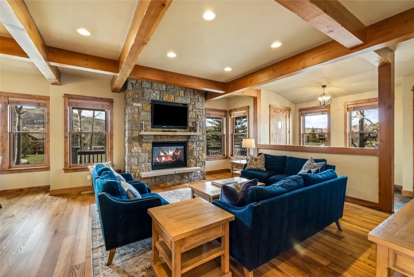
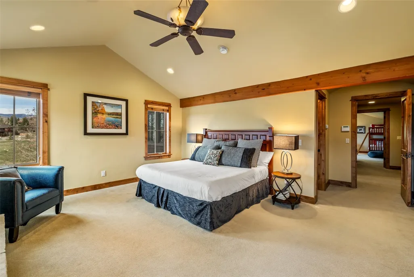
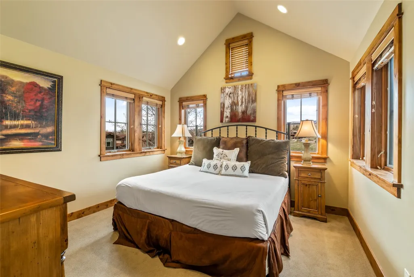
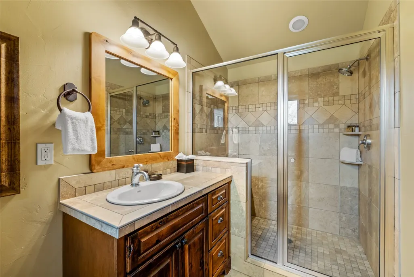
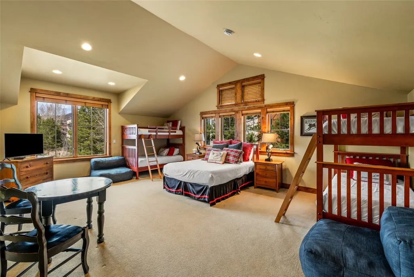
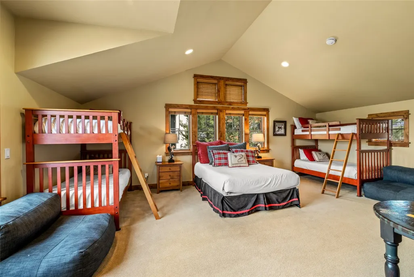
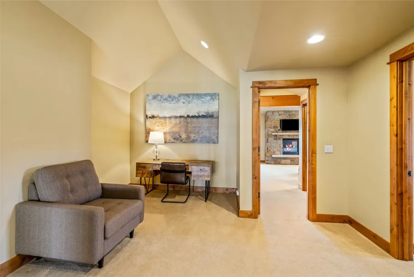
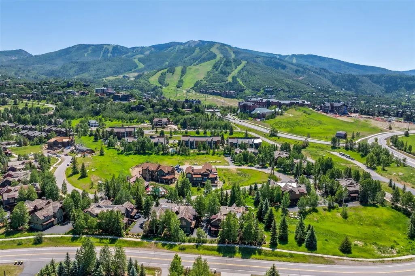
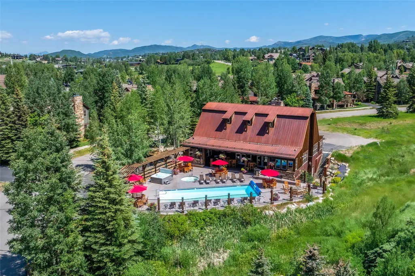
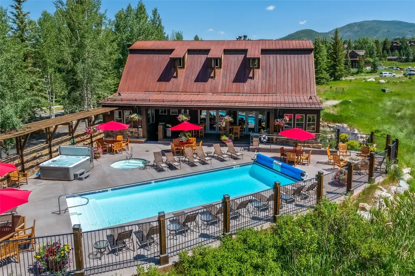
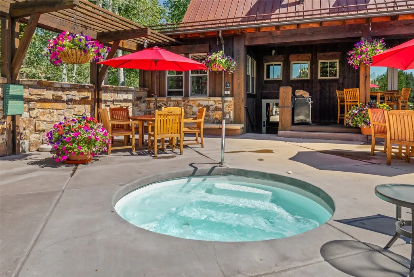
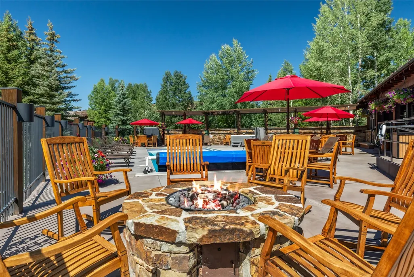
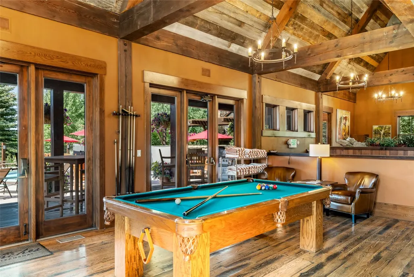
Located within just a few blocks of the base of Steamboat Ski Resort, this exceptional 1/8 deeded ownership sits within The Porches, a prestigious 16-acre neighborhood and member of The Registry Collection. This DEED F Blue Spruce floor plan is a 4,322 SF luxury residence sold fully furnished. With 5 bedrooms, it elegantly accommodates up to 14 guests, providing 42 nights per year plus unlimited "space available" stays. Across three stories, the home offers 5 ensuite bathrooms plus a guest half-bath, a main-floor bedroom and spacious upstairs bunk room. Highlights include two living areas, a chef's kitchen with Sub Zero and Wolf appliances, 3 gas fireplaces, Douglas Fir woodwork, central air/heat/humidifier, billiard and foosball table, washer/dryer, outdoor gas grill, front-porch Emerald Mountain views, and a heated 2-car attached garage with mud room. The Barn Clubhouse offers concierge and business services, fitness center, pool, fire pit, hot tub, locker rooms, kids' game room, private in town shuttle, five-star housekeeping, and door-to-door ski valet. Close to the mountain, Yampa River Core & Bicycle Trail, Rotary Park, Strings Music Pavilion, tennis and pickleball courts, movies, restaurants, and shopping. Refined, effortless luxury living—unmatched in Steamboat Springs! The weeks available are first choice this year. Summer weeks: Planned current weeks: 9/5/26–9/12/26 (both in rental pool). Winter 2026/2027 planned week #1 is January 2-9, Texas week. Planned #2 winter 2026/2027 is March 20-27, with optional winter week #3 March 27-April 3, 2027 (2 consecutive weeks including Easter). Owners enjoy maximum flexibility—use, rent, or trade weeks at other exclusive Registry Collection destinations worldwide.
| Price History | |
|---|---|
| 6/16/2026 | Listed $275,000 |
| 8/17/2026 | 11$245,000 |
General Features
| Living Area | 4322.0 |
|---|---|
| Sewer | PublicSewer |
| Heating | NaturalGas,RadiantFloor |
| Cooling | OneUnit |
| Utilities | CableAvailable,ElectricityAvailable,NaturalGasAvailable,SewerAvailable,WaterAvailable |
| Possession | DeliveryOfDeed |
| Roof | Architectural,Shingle |
| Appliances | Dryer,Dishwasher,Disposal,GasRange,Microwave,Refrigerator,SelfCleaningOven,Washer,WasherDryer |
| HOA Fee | 23184.0 |
| Garage Spaces | 2.0 |
| Pool Features | Community |
| Construction Materials | Frame |
| Exclusions | No |
| Year Built | 2005 |
| View | Mountains |
| Unit Number | Deed F |
| Property Subtype | Timeshare |
| Tax Year | 2025 |
| Parcel Number | R8169772 |
| Community Features | Clubhouse,Pool |
| Assoc Fee Paid Per | Annually |
| County | Routt |
| New Construction | No |
| Property Type | Residential |
| Association Amenities | FitnessCenter,SkiStorage,TransportationService |
| HOA | Yes |
| Attached Garage | No |
| Subdivision Name | PORCHES/MORE'S |
| Garage Y/N | Yes |
| Building Features | OnSiteManagement,ReceptionArea,SteamRoom,WiFi |
| Full Baths | 5 |
| Status | Active |
| Directions | 40 to Mt. Werner exit towards mountain,left on Steamboat Blvd,Immediate right onto Rockies Way. First left onto Indian Summer Drive,immediate right onto Turning Leaf Ct. #1331,last home on the right. |
| City | Steamboat Springs |
| Senior Community Y/N | No |
| Zoning Description | Duplex |
| MLS Area | Mountain Area |
| Lot Size Units | Acres |
| Lot Size Square Feet | 2613.6 |
| Carport Y/N | No |
| Green Building Verification Type | None |
| Property Attached Y/N | No |
| Land Lease Y/N | No |
| Tax Annual Amount | 8079.72 |
| Home Warranty Y/N | No |
| Property Condition | Resale |
| Lease Renewal Y/N | No |
| Additional Parcels Y/N | No |
| Lease Considered Y/N | No |
| Rent Control Y/N | No |
| Standard Status | Active |
| Occupancy Type | Owner |
| Tax Lot | B |
| Property Sub Type Additional | Duplex |
| MobileHomeRemainsYN | No |
| PostalCity | Steamboat Springs |
| Legal Description | LOT B MORE'S CORNER REPLAT LOT 26 |
| AttributionContact | (970) 846-7547 |
Interior Features
| Interior Amenities | Fireplace,UtilityRoom |
|---|---|
| Basement | Finished |
| Flooring | Carpet,Tile,Wood |
| Furnished Y/N | Furnished |
| Fireplace Features | Gas |
| Basement (Y/N) | Yes |
| Air Conditioning Y/N | Yes |
| Heating Y/N | Yes |
| Fireplace Y/N | Yes |
| Half Baths | 1 |
| Total Bedrooms | 5 |
| Room Type | DiningRoom,EatInKitchen,FamilyRoom,UtilityRoom |
| LivingAreaSource | PublicRecords |
| Total Baths | 6 |
Exterior Features
| Parking Features | Attached,Concrete,FinishedGarage,Garage,HeatedGarage,InsulatedGarage |
|---|---|
| Lot Features | CityLot |
| Water Source | Public |
| Lot Size Area | 0.06 |
| Spa | No |
| Building Area Total | 4322.0 |
| Lot Size Acres | 0.06 |
| Road Surface Type | Paved |
| Waterfront Y/N | No |
| Crops Included Y/N | No |
| Road Responsibility | PrivateMaintainedRoad |
| Horse Y/N | No |
| Irrigation Water Rights Y/N | No |
Amenities
- Foreclosure
- Views
- Short Sale
- New Construction
- Adult 55+
- Lease To Own
- No HOA Fees
- Furnished
- Primary On Main
- Air Conditioning
- Seller Finance
- Green
- Fixer Upper
- Horse
- Golf
- Fireplace
- Deck
- Garage
- Basement
- Pool
Property vs Single Family Average in 80487
Price
Taxes
Year Built
Visits
In The Neighborhood
Just Listed
Steamboat Springs
$ 350,000
1315 Turning Leaf Court # Deed F
Steamboat Springs, CO 80487
- Type
- Single Family
- Size
- 4,157 SqFt
- Rooms
- 5 Beds + 5.5 Baths
Views
Steamboat Springs
$ 260,000
1301 Turning Leaf Court # Deed E
Steamboat Springs, CO 80487
- Type
- Single Family
- Size
- 4,176 SqFt
- Rooms
- 4 Beds + 5 Baths
Views
Steamboat Springs
$ 280,000
1317 Turning Leaf Court # Deed B
Steamboat Springs, CO 80487
- Type
- Single Family
- Size
- 4,030 SqFt
- Rooms
- 4 Beds + 5 Baths
Views
Steamboat Springs
$ 365,000
1329 Turning Leaf Court # Deed D
Steamboat Springs, CO 80487
- Type
- Single Family
- Size
- 5,027 SqFt
- Rooms
- 5 Beds + 6 Baths
Views
Steamboat Springs
$ 350,000
1315 Turning Leaf Court # Deed B
Steamboat Springs, CO 80487
- Type
- Single Family
- Size
- 4,157 SqFt
- Rooms
- 5 Beds + 5.5 Baths
Reduced
Steamboat Springs
$ 275,000
1301 Turning Leaf Fractional Deed A Court # 1301
Steamboat Springs, CO 80487
- Type
- Single Family
- Size
- 4,176 SqFt
- Rooms
- 4 Beds + 4 Baths


 Copyright © 2026 Altitude MLS, Inc., a wholly owned subsidiary of Altitude REALTORS®. All rights reserved. The information being provided is for the consumer's non-commercial, personal use and may not be used for any purpose other than to identify prospective properties consumer may be interested in purchasing. The information provided is not guaranteed and should be independently verified. You may not reprint or redistribute the information, in whole or in part, without the expressed written
