
Price Reduction - Views - Eco Friendly












Address
33225 Painted Pony Lane, Steamboat Springs, CO
Price
$ 11,600,000
Property Attributes
- MLS#S1070037
- TypeSingle Family
- Listing Status Active
- CountyROUTT
- CitySteamboat Springs
- AreaSouth Valley
- NeighborhoodSTORM MOUNTAIN RANCH
- Zip80487
- StyleContemporary,Mountain
- Year Built2003
- Taxes$ 24835
- Price$ 11,600,000
- Bedrooms5
- Full Bathrooms5
- Half Bathrooms2
- Sqr Footage7539
- Lot Size70 Acres
Data Source:
Altitude MLS, Inc.
Property Description
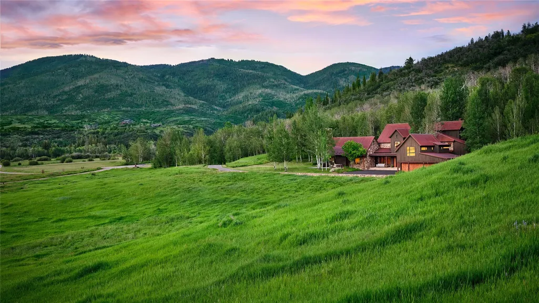
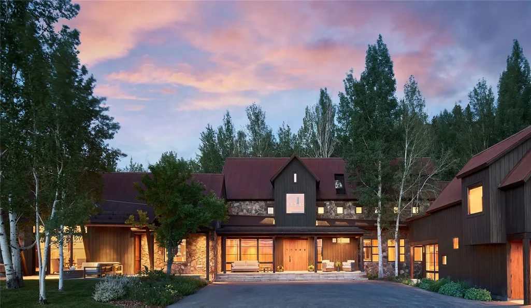
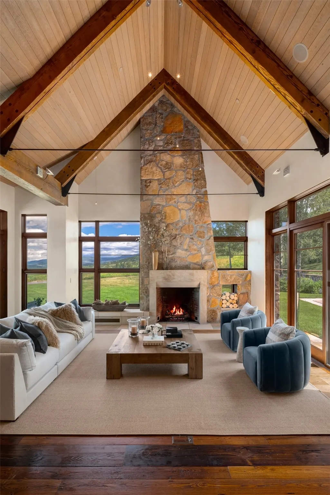
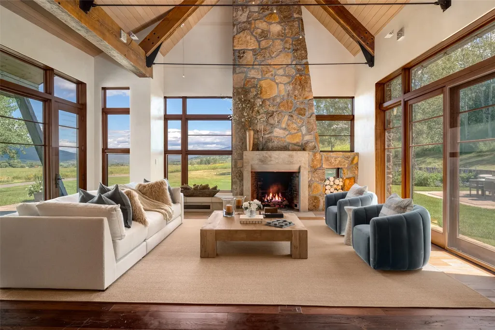
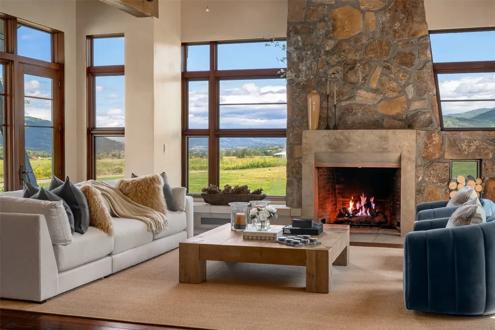
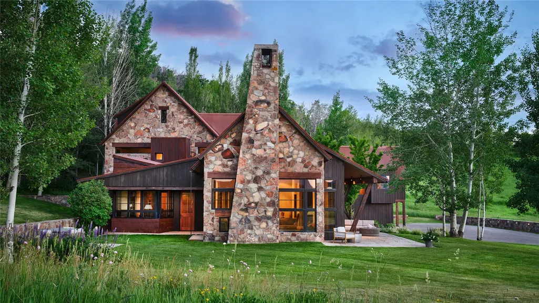
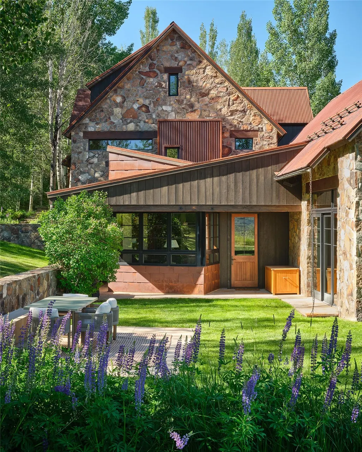
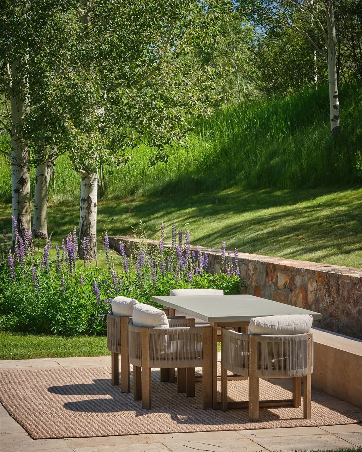
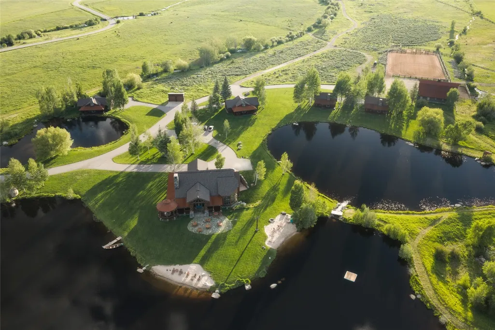
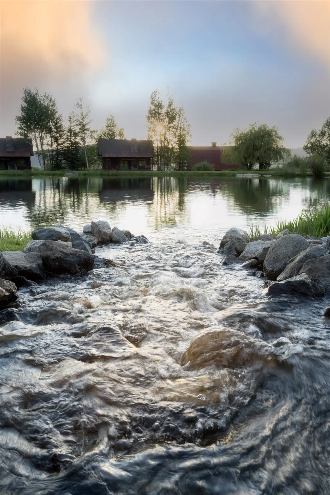
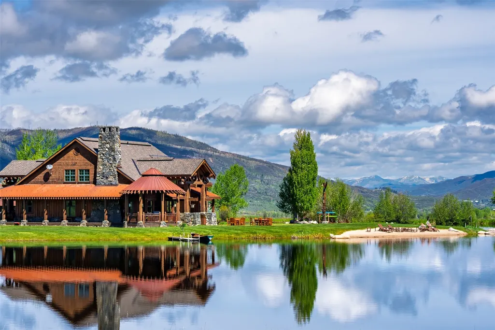
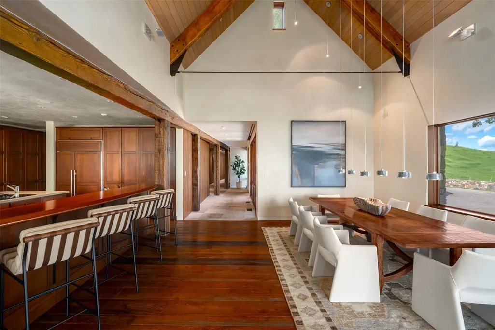
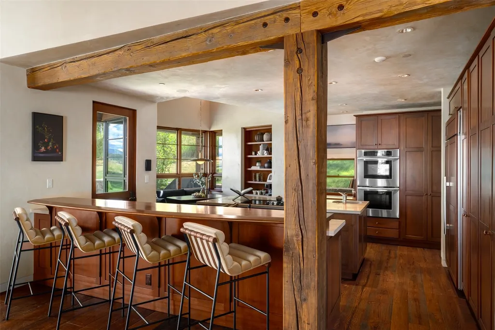
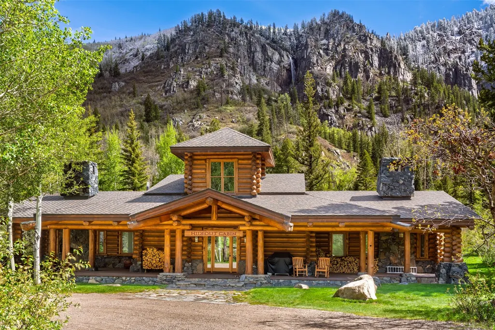
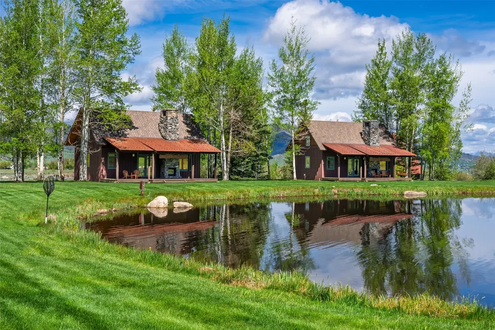
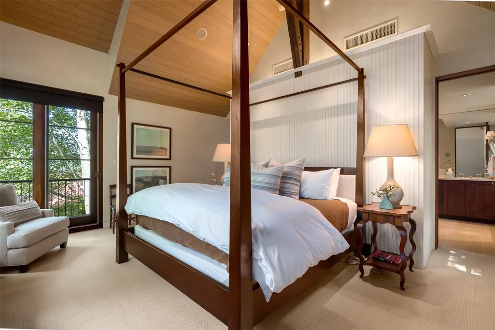
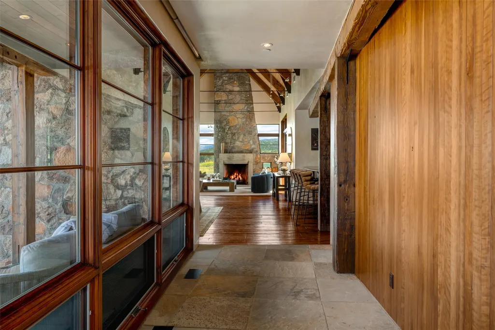
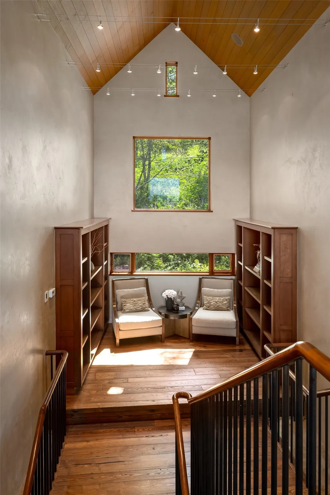
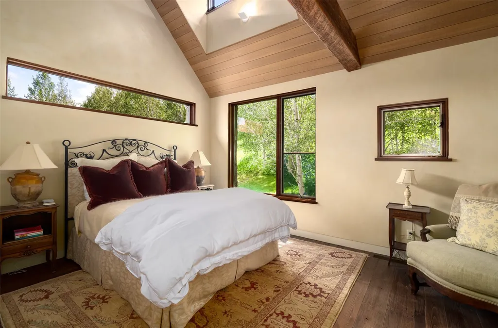
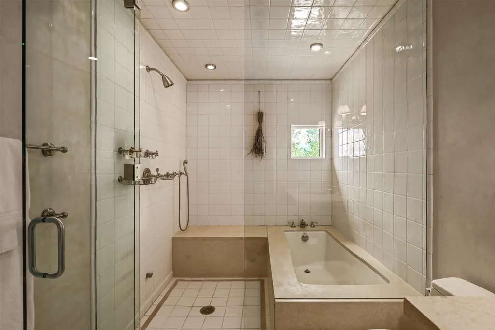
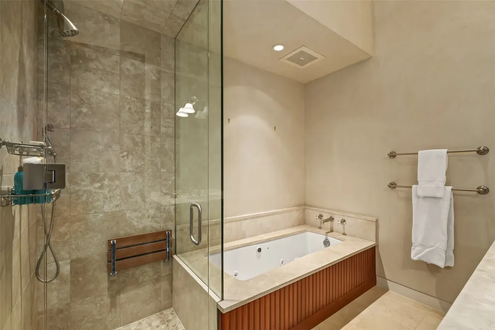
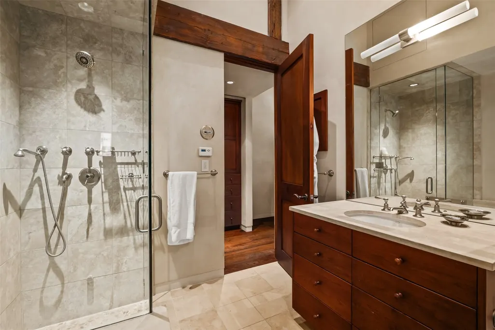
Meadow House is a private 70-acre estate located within Storm Mountain Ranch, a gated, shared ranch community of just 14 homesites on 1,100 private acres, 3 miles from the base of Steamboat Resort. Designed by Aspen-based architect Michael Ernemann, the residence sits where open ranch meadows meet aspen groves, with 5 ensuite bedrooms, 7 baths, valley-to-mountain views and an extraordinary level of craftsmanship. A 30-foot entry hall opens to a great room with vaulted wood-beamed ceilings, a floor-to-ceiling stone fireplace, and glass doors to covered patios on both sides. The chef's kitchen includes Sub-Zero and Thermador appliances, double ovens, Colorado Buff sandstone countertops, breakfast nook, and butler's pantry. A media room/library, dedicated office, mudroom, powder room, and 2-car garage complete the main level. A private guest suite above the garage has its own entrance. On the upper level, 4 ensuite bedrooms, including dual primary suites at opposite ends, feature custom built-ins, soaking tubs, and landscape views. The exterior combines natural stone, barnwood, and steeply pitched rooflines, while inside, reclaimed chestnut floors (no longer available) cherry cabinetry and railings run throughout. Outdoor spaces include covered patios, grass lawns, and a heated spa beneath the trees. Systems include radiant in-floor heat, new HVAC, Lutron lighting, whole-house generator, humidifier, water softener, private well, and irrigation. The 70-acre parcel, maintained by the ranch community, provides a setting for all four seasons, and the Phillips Ditch Trail runs immediately behind the home, connecting directly to the Storm Mountain Ranch trail system. Here, 793 acres are protected under three permanent easements, and everything the ranch offers—stocked fishing ponds, Orvis-approved streams, private lodge, dedicated ranch staff, and five private cabins, including one at the base of a waterfall—is reserved solely for owners and their guests.
| Elementary School | Middle School | High School |
|---|---|---|
| Soda Creek Elementary School | Steamboat Springs Middle School | Steamboat Springs High School |
| Price History | |
|---|---|
| 7/11/2026 | Listed $12,900,000 |
| 8/28/2026 | 11$11,600,000 |
General Features
| Living Area | 7539.0 |
|---|---|
| Sewer | SepticTank |
| Heating | Propane,RadiantFloor,Radiant |
| Cooling | OneUnit |
| Utilities | ElectricityAvailable,Propane,SnowRemoval,TrashCollection,SepticAvailable |
| Possession | DeliveryOfDeed |
| Roof | Metal |
| Appliances | ConvectionOven,DoubleOven,Dishwasher,ElectricCooktop,Disposal,Humidifier,Microwave,Refrigerator,WaterSoftener,Dryer,Washer |
| HOA Fee | 82816.0 |
| Garage Spaces | 2.0 |
| Patio/Porch Features | Deck,Patio |
| Architectural Style | Contemporary,Mountain |
| Construction Materials | Frame,MetalSiding,Stone,WoodSiding |
| Exclusions | No,CLA |
| Pets Allowed | Yes |
| Year Built | 2003 |
| View | Meadow,Mountains,Valley |
| Topography | Mountainous |
| Levels | Two |
| Property Subtype | SingleFamilyResidence |
| Tax Year | 2025 |
| Parcel Number | R8164275 |
| Community Features | None,Clubhouse,Fishing,Gated |
| Assoc Fee Paid Per | Annually |
| County | Routt |
| New Construction | No |
| Property Type | Residential |
| HOA | Yes |
| Attached Garage | No |
| Subdivision Name | STORM MOUNTAIN RANCH |
| Garage Y/N | Yes |
| Building Features | SeeRemarks,PrivateRestrooms |
| Full Baths | 5 |
| Status | Active |
| Directions | From downtown Steamboat Springs,head east on Highway 40. Turn left into Storm Mountain Ranch (gate code required). Follow the main road and take a right onto Painted Pony Lane. Continue to 33225 Pai |
| High School | Steamboat Springs |
| City | Steamboat Springs |
| Senior Community Y/N | No |
| Zoning Description | Agricultural |
| MLS Area | South Valley |
| Lot Size Units | Acres |
| Lot Size Square Feet | 3049200.0 |
| Carport Y/N | No |
| Spa Features | HotTub,SteamRoom |
| Green Building Verification Type | Unknown |
| Elementary School | Soda Creek |
| Property Attached Y/N | No |
| Land Lease Y/N | No |
| Tax Annual Amount | 24835.6 |
| Home Warranty Y/N | No |
| Middle/Junior High School | Steamboat Springs |
| Property Condition | Resale |
| Lease Renewal Y/N | No |
| MLS Area Minor | Unknown |
| Additional Parcels Y/N | No |
| Lease Considered Y/N | No |
| Rent Control Y/N | No |
| Virtual Tour | https://my.matterport.com/show/?m=A8i3CiKE5Gk |
| Standard Status | Active |
| Occupancy Type | Owner |
| Tax Lot | 1 |
| Property Sub Type Additional | SingleFamilyResidence |
| MobileHomeRemainsYN | No |
| PostalCity | Steamboat Springs |
| Legal Description | PT OF PARCEL 1 STORM MOUNTAIN RANCH,A SUBDIVISION EXEMPTION TOTAL 35A (AKA PARCEL 1A) INCLUDES CON ESMNT PER REC #487187 and PT OF PARCEL 1 STORM MOUNTAIN RANCH,A SUBDIVISION EXEMPTION TOTAL 35.18A ( |
Interior Features
| Interior Amenities | BuiltInFeatures,BreakfastArea,FivePieceBathroom,Fireplace,TongueAndGrooveCeilings,HighCeilings,HotTubSpa,JettedTub,KitchenIsland,PrimarySuite,OpenFloorplan,Pantry,StoneCounters,SeeRemarks,VaultedCeil |
|---|---|
| Basement | CrawlSpace |
| Flooring | Carpet,Stone,Tile,Wood |
| Furnished Y/N | Negotiable |
| Total Fireplaces | 1 |
| Fireplace Features | Gas |
| Basement (Y/N) | No |
| Air Conditioning Y/N | Yes |
| Heating Y/N | Yes |
| Fireplace Y/N | Yes |
| Half Baths | 2 |
| Laundry Features | InUnit |
| Total Bedrooms | 5 |
| Entry Level | 2 |
| Room Type | BreakfastRoomNook,DiningRoom,FamilyRoom,GreatRoom,Library,Other,Study,UtilityRoom |
| LivingAreaSource | Appraiser |
| Total Baths | 7 |
Exterior Features
| Parking Features | Driveway,Garage,HeatedGarage |
|---|---|
| Lot Features | SprinklersInRear,SprinklersInFront,Landscaped,Meadow,NearSkiArea,Secluded,SeeRemarks |
| Water Source | CommunityCoop,Well,WaterRights |
| Lot Size Area | 70.0 |
| Foundation Details | Poured |
| Spa | Yes |
| Building Area Total | 7539.0 |
| Lot Size Acres | 70.0 |
| Road Surface Type | Paved |
| Lot Size Source | PublicRecords |
| Waterfront Y/N | No |
| Crops Included Y/N | No |
| Road Responsibility | PrivateMaintainedRoad |
| Horse Y/N | No |
| Irrigation Water Rights Y/N | No |
Amenities
- Foreclosure
- Views
- Short Sale
- New Construction
- Adult 55+
- Lease To Own
- No HOA Fees
- Furnished
- Primary On Main
- Air Conditioning
- Seller Finance
- Green
- Fixer Upper
- Horse
- Golf
- Fireplace
- Deck
- Garage
- Basement
- Pool
Property vs Single Family Average in 80487
Price
Taxes
Year Built
Visits


 Copyright © 2026 Altitude MLS, Inc., a wholly owned subsidiary of Altitude REALTORS®. All rights reserved. The information being provided is for the consumer's non-commercial, personal use and may not be used for any purpose other than to identify prospective properties consumer may be interested in purchasing. The information provided is not guaranteed and should be independently verified. You may not reprint or redistribute the information, in whole or in part, without the expressed written
