
Views - Eco Friendly









Address
26000 High Ridge Drive, Steamboat Springs, CO
Price
$ 3,800,000
Property Attributes
- MLS#S1070537
- TypeSingle Family
- Listing Status Active
- CountyROUTT
- CitySteamboat Springs
- AreaSouth Valley
- NeighborhoodDEERWOOD RANCHES SUBD
- Zip80467
- StyleSingleFamilyResidence
- Year Built2001
- Taxes$ 7669
- Price$ 3,800,000
- Bedrooms5
- Full Bathrooms4
- Half Bathrooms2
- Sqr Footage5213
- Lot Size35.88 Acres
Data Source:
Altitude MLS, Inc.
Property Description
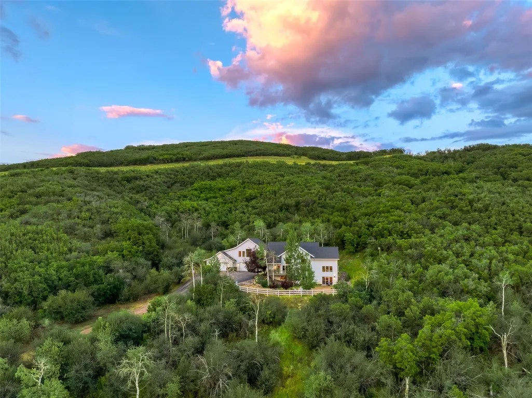
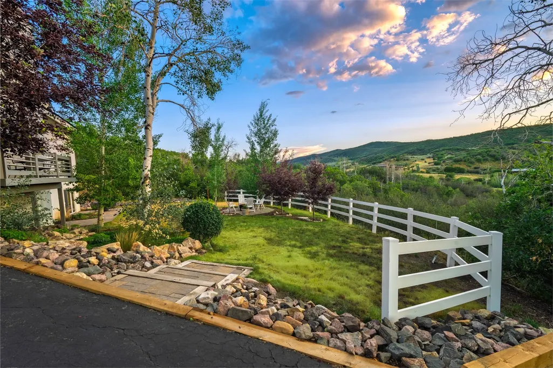
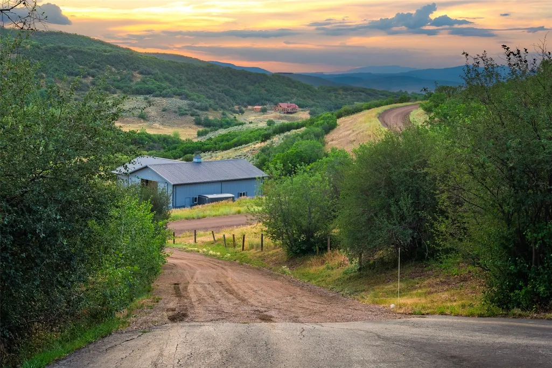
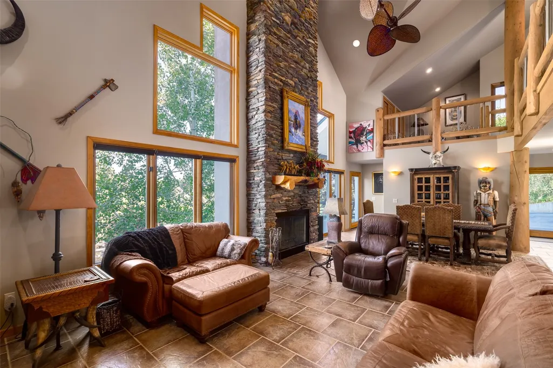
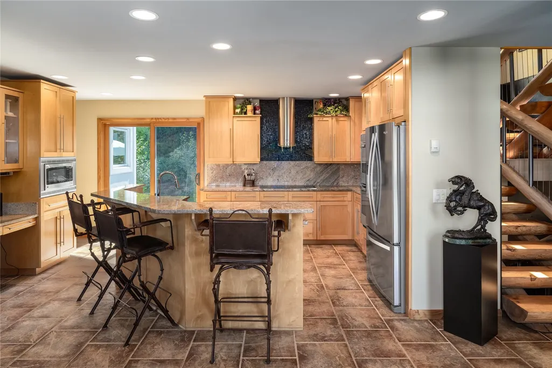
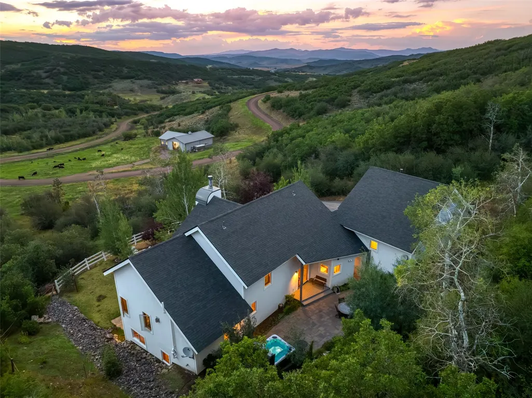
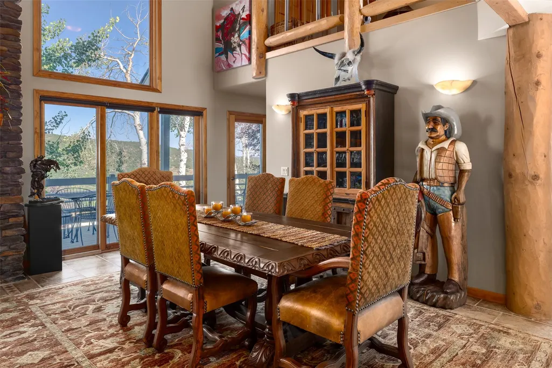
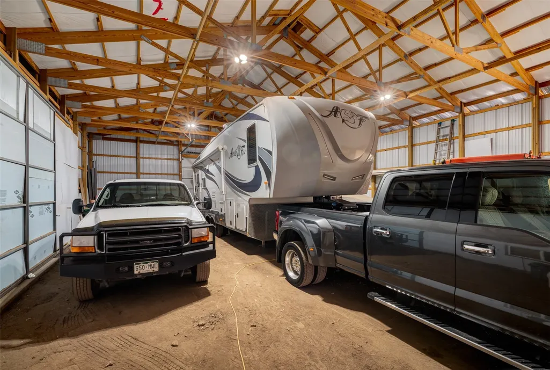
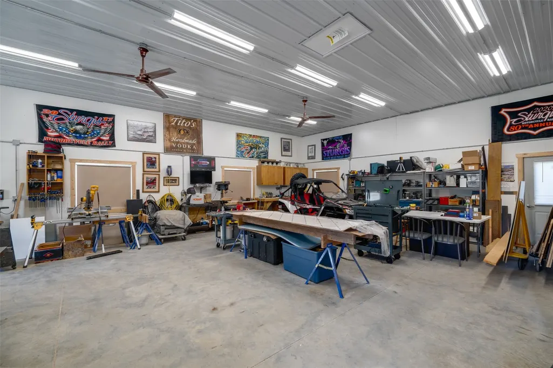
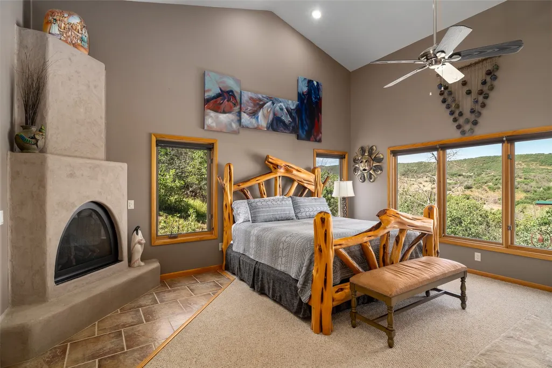
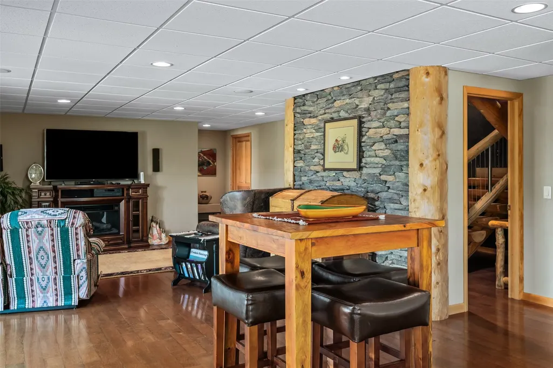
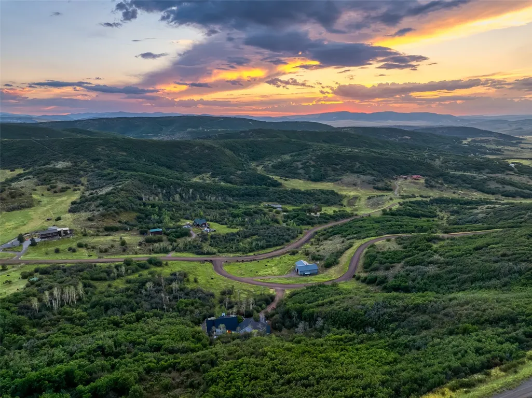
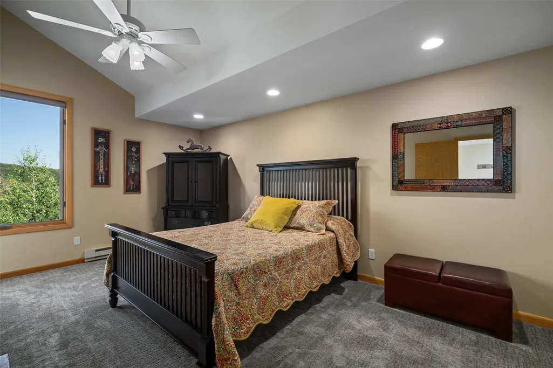
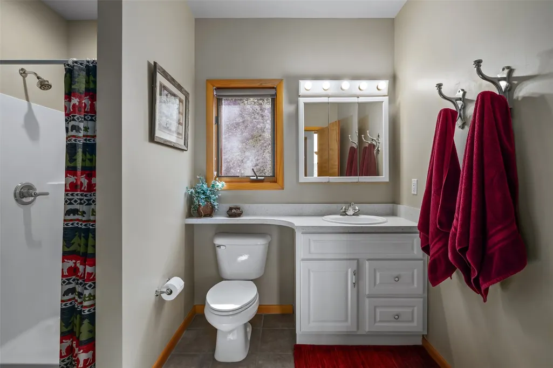
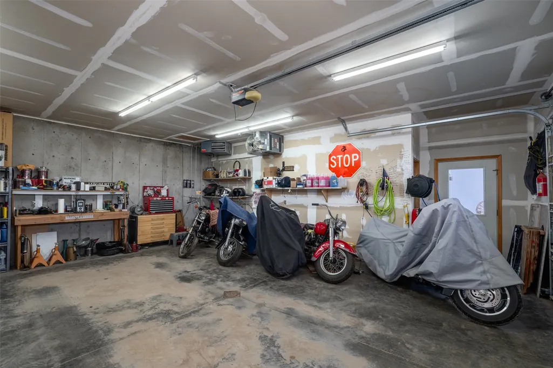
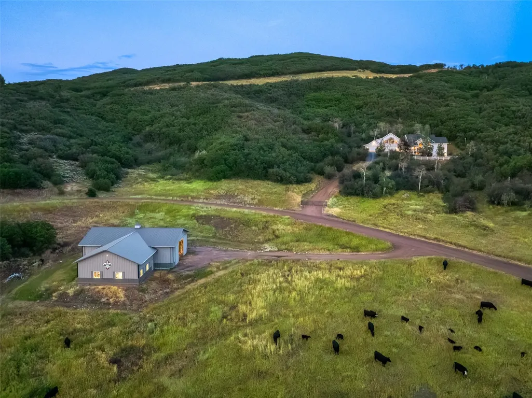
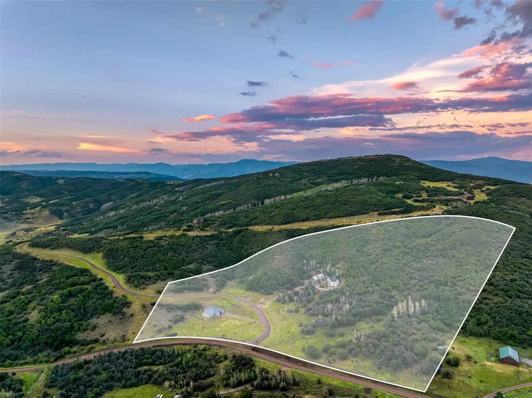
Surrounded by wooded hillsides and open meadows on 35.88 acres in Deerwood Ranches, this mountain estate sits an easy drive from the ski area and downtown Steamboat Springs, and is located in the Steamboat Springs School District. Designed by architect Michael Olsen, the home centers on a double-height great room with 27-foot vaulted ceilings, a floor-to-ceiling handcrafted dry-stack stone fireplace, and wood beam and log post construction throughout. Windows frame views across the property, and glass doors open to covered terraces and patios. The kitchen offers granite countertop seating and a Miele range. The main-floor primary suite includes a gas fireplace and walk-in closet, opening directly to a hot tub patio. This private stone patio at the rear extends the living space with mature aspen landscaping. Upstairs, a bridge spans the width of the great room, leading to a junior primary bedroom with bath, sitting area, and ample storage. The lower level offers a game and living room opening to a fenced yard with a firepit, a full bedroom and bath, and an office or fourth bedroom. Finishes include stone, log, and steel accents with southwestern influence. At the main house, a four-car garage with a powder room sits below a caretaker or guest apartment with far-reaching mountain views, a kitchen, two-sided gas fireplace, bedroom, full bath, laundry, vaulted ceilings, and new carpet. At the property entry, a 40x60 garage with a 14-foot door, suited to boats, trailers, or equestrian use, connects to a 36x40 heated shop with insulated concrete flooring. Recent updates include a one-year-old roof, two-year-old water heater, and three-year-old hot tub. The HOA covers road maintenance and includes a private trail system for horses, hiking, and biking.
| Elementary School | Middle School | High School |
|---|---|---|
| Soda Creek Elementary School | Steamboat Springs Middle School | Steamboat Springs High School |
| Price History | |
|---|---|
| 7/31/2026 | Listed $3,800,000 |
General Features
| Living Area | 5213.0 |
|---|---|
| Sewer | SepticTank |
| Heating | Baseboard,Radiant |
| Utilities | ElectricityAvailable,Propane,TrashCollection,SepticAvailable |
| Possession | DeliveryOfDeed |
| Roof | Asphalt |
| Appliances | BuiltInOven,ConvectionOven,DoubleOven,Dryer,Dishwasher,ElectricCooktop,Disposal,Microwave,Refrigerator,RangeHood,WaterPurifier,Washer,WasherDryer |
| HOA Fee | 2000.0 |
| Patio/Porch Features | Deck,Patio |
| Construction Materials | Frame,SyntheticStucco |
| Exclusions | No |
| Pets Allowed | Yes |
| Year Built | 2001 |
| View | Mountains |
| Levels | ThreeOrMore |
| Property Subtype | SingleFamilyResidence |
| Tax Year | 2025 |
| Parcel Number | R6208845 |
| Community Features | None |
| Assoc Fee Paid Per | Annually |
| County | Routt |
| New Construction | No |
| Property Type | Residential |
| HOA | Yes |
| Attached Garage | No |
| Subdivision Name | DEERWOOD RANCHES SUBD |
| Garage Y/N | Yes |
| Building Features | SeeRemarks |
| Other Structures | Barns,LivingQuarters,Workshop |
| Total Rooms | 19 |
| Full Baths | 2 |
| Status | Active |
| Directions | Take US-40 east to CO-131 south. Turn right onto County Road 35A,then follow the road into Deerwood Ranches. Stay right onto High Ridge Drive; the home is the first property on the right. |
| High School | Steamboat Springs |
| City | Steamboat Springs |
| Senior Community Y/N | No |
| Zoning Description | Agricultural |
| MLS Area | South Valley |
| Lot Size Units | Acres |
| Lot Size Square Feet | 1562932.8 |
| Carport Y/N | No |
| Spa Features | HotTub |
| Green Building Verification Type | Unknown |
| Elementary School | Soda Creek |
| Property Attached Y/N | No |
| Land Lease Y/N | No |
| Tax Annual Amount | 7669.68 |
| Home Warranty Y/N | No |
| Middle/Junior High School | Steamboat Springs |
| Property Condition | Resale |
| Lease Renewal Y/N | No |
| MLS Area Minor | Unknown |
| Additional Parcels Y/N | No |
| Lease Considered Y/N | No |
| Rent Control Y/N | No |
| Virtual Tour | https://my.matterport.com/show/?m=tgnNj1dkoK6 |
| Standard Status | Active |
| Occupancy Type | Owner |
| Tax Lot | 22 |
| Ownership Type | SoleProprietor |
| Property Sub Type Additional | SingleFamilyResidence |
| MobileHomeRemainsYN | No |
| PostalCity | Steamboat Springs |
| Legal Description | LOT 22 DEERWOOD RANCHES SUBD |
Interior Features
| Interior Amenities | BuiltInFeatures,CeilingFans,EntranceFoyer,EatInKitchen,Fireplace,GraniteCounters,HighCeilings,KitchenIsland,MainLevelPrimary,PrimarySuite,OpenFloorplan,UtilitySink,VaultedCeilings,WalkInClosets |
|---|---|
| Basement | Finished,WalkOutAccess |
| Flooring | Carpet,Laminate,Tile,Wood |
| Furnished Y/N | Negotiable |
| Total Fireplaces | 3 |
| Fireplace Features | Gas,WoodBurning |
| Basement (Y/N) | Yes |
| Air Conditioning Y/N | No |
| Heating Y/N | Yes |
| Fireplace Y/N | Yes |
| Half Baths | 2 |
| 3/4 Baths | 2 |
| Laundry Features | MainLevel,InUnit |
| Total Bedrooms | 5 |
| Entry Level | 1 |
| Room Type | FamilyRoom,GreatRoom,Study |
| LivingAreaSource | Plans |
| Total Baths | 6 |
Exterior Features
| Parking Features | ExteriorAccessDoor,Garage,HeatedGarage,Lighted,Oversized,RvGarage,RvAccessParking,ThreeOrMoreSpaces |
|---|---|
| Lot Features | SeeRemarks |
| Water Source | WaterRights |
| Lot Size Area | 35.88 |
| Foundation Details | Poured |
| Spa | Yes |
| Building Area Total | 5213.0 |
| Lot Size Acres | 35.88 |
| Road Surface Type | Dirt |
| Lot Size Source | PublicRecords |
| Waterfront Y/N | No |
| Crops Included Y/N | No |
| Road Responsibility | PrivateMaintainedRoad |
| Horse Y/N | No |
| Irrigation Water Rights Y/N | No |
Amenities
- Foreclosure
- Views
- Short Sale
- New Construction
- Adult 55+
- Lease To Own
- No HOA Fees
- Furnished
- Primary On Main
- Air Conditioning
- Seller Finance
- Green
- Fixer Upper
- Horse
- Golf
- Fireplace
- Deck
- Garage
- Basement
- Pool
Property vs Single Family Average in 80467
Price
Taxes
Year Built
Visits


 Copyright © 2026 Altitude MLS, Inc., a wholly owned subsidiary of Altitude REALTORS®. All rights reserved. The information being provided is for the consumer's non-commercial, personal use and may not be used for any purpose other than to identify prospective properties consumer may be interested in purchasing. The information provided is not guaranteed and should be independently verified. You may not reprint or redistribute the information, in whole or in part, without the expressed written
