
Views











Address
37625 Saddle Mountain Drive, Steamboat Springs, CO
Price
$ 2,295,000
Property Attributes
- MLS#S1071032
- TypeSingle Family
- Listing Status Active
- CountyROUTT
- CitySteamboat Springs
- AreaWest Steamboat - US 40
- NeighborhoodSADDLE MT RANCHETTES SUBD
- Zip80487
- StyleSingleFamilyResidence
- Year Built2009
- Taxes$ 9010
- Price$ 2,295,000
- Bedrooms5
- Full Bathrooms4
- Half Bathrooms1
- Sqr Footage3816
- Lot Size6.09 Acres
Data Source:
Altitude MLS, Inc.
Property Description
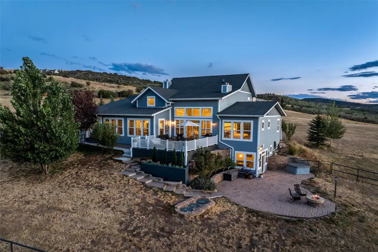
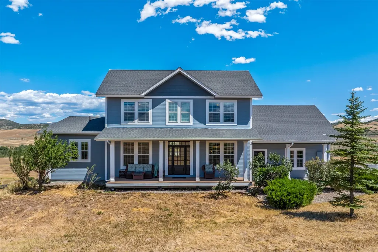
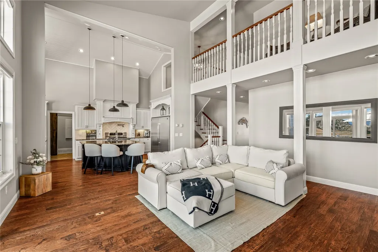
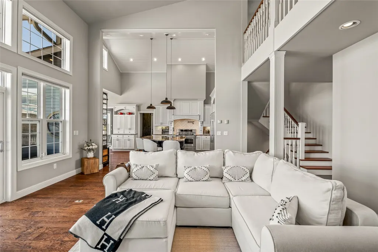
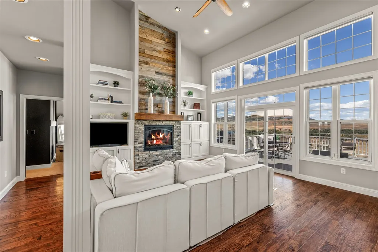
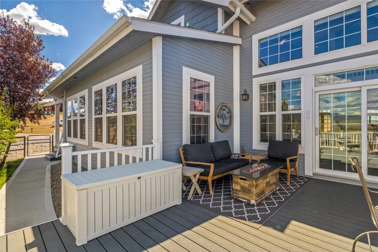
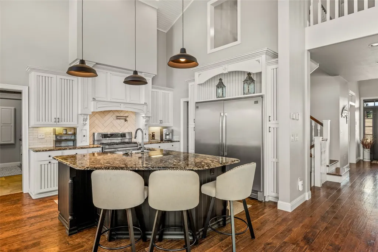
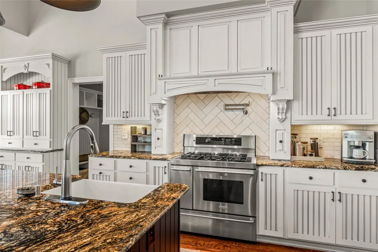
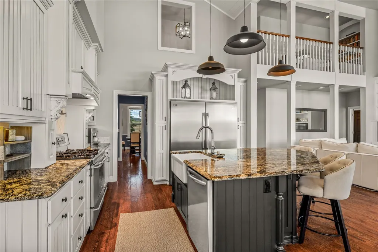
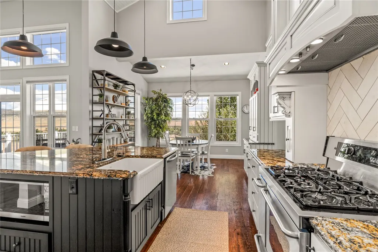
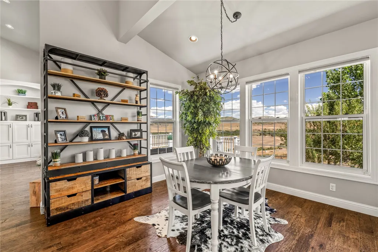
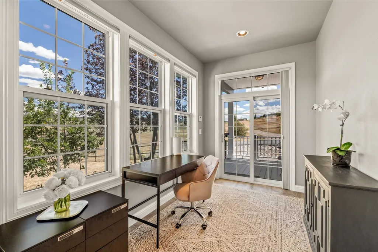
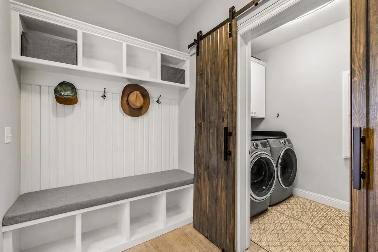
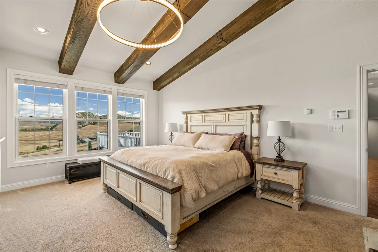
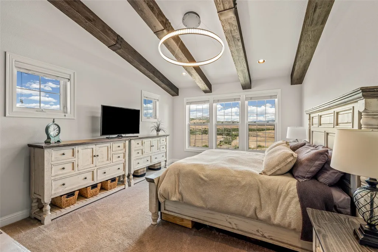
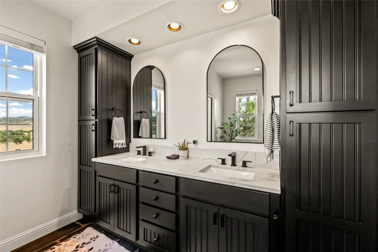
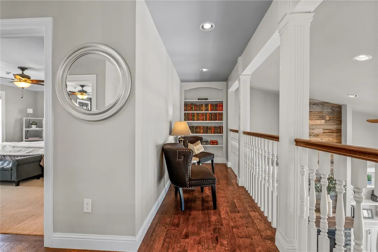
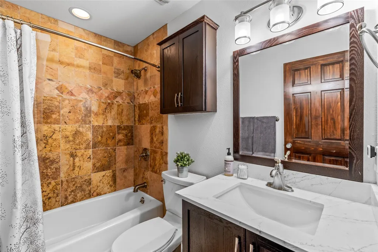
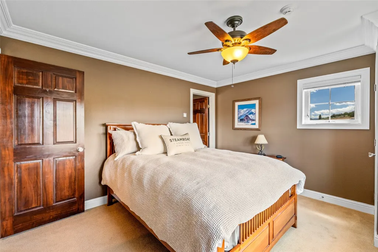
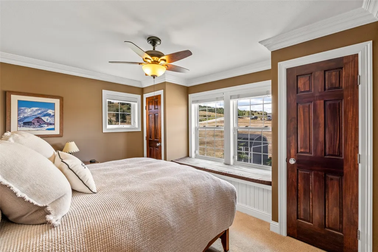
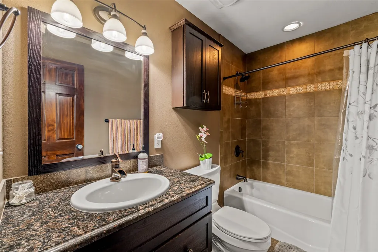
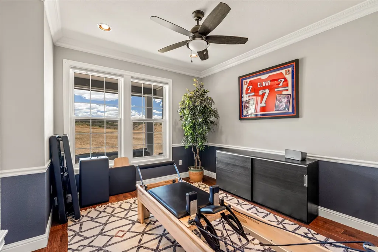
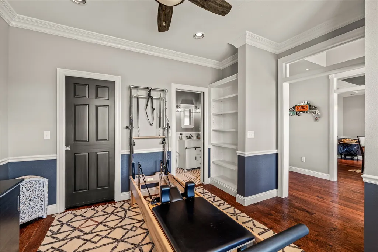
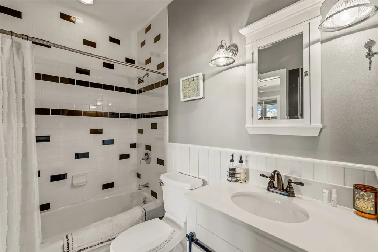
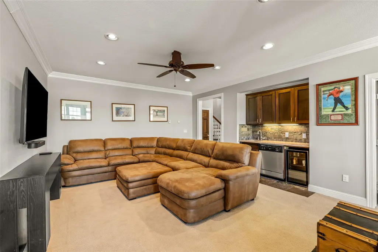
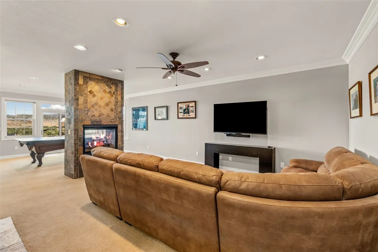
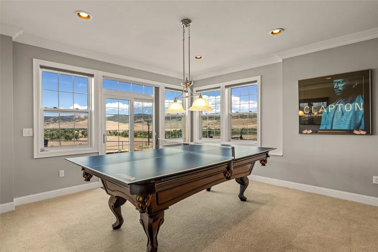
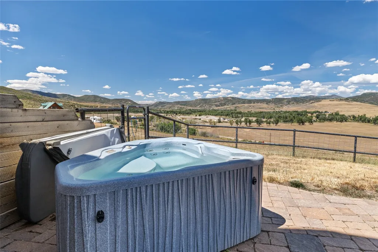
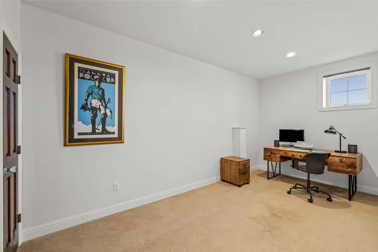
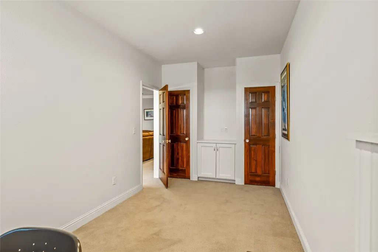
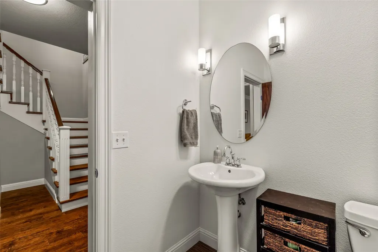
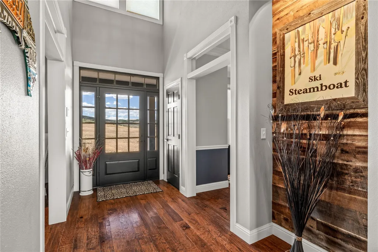
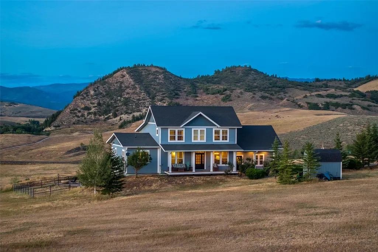
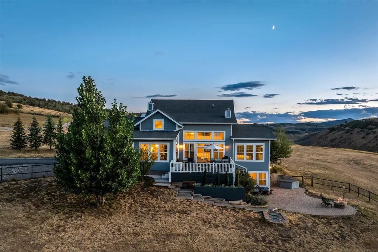
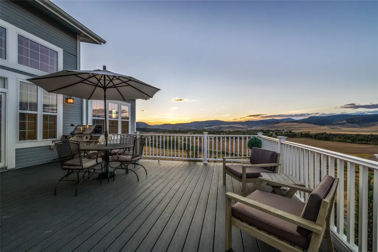
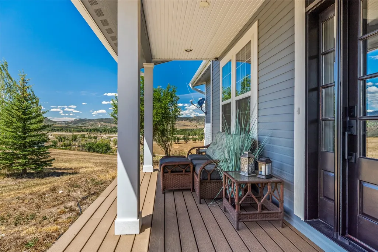
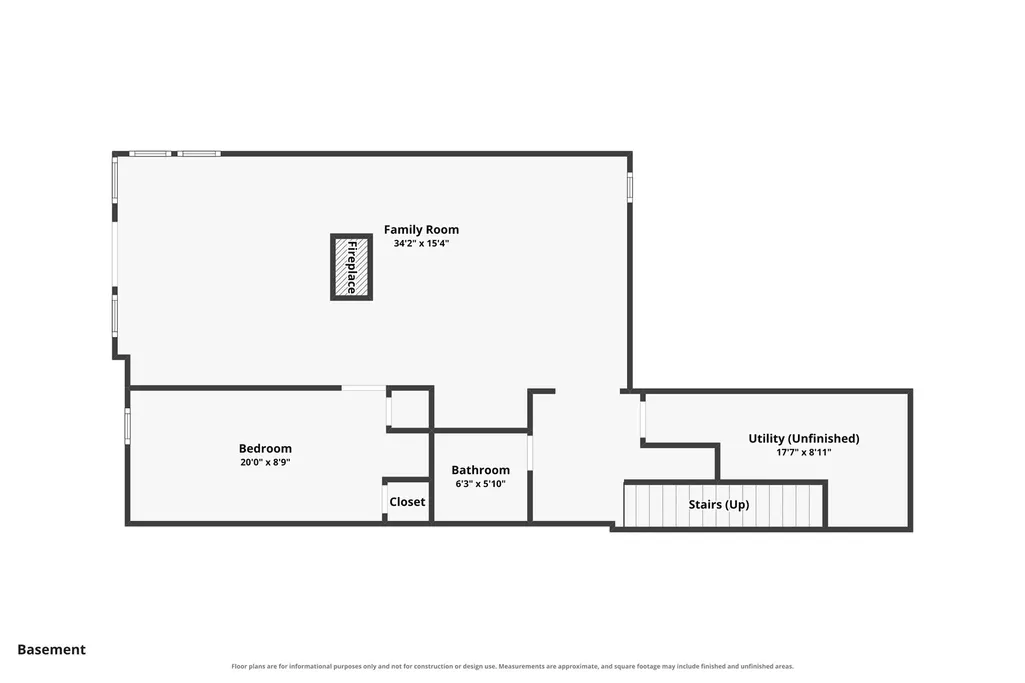
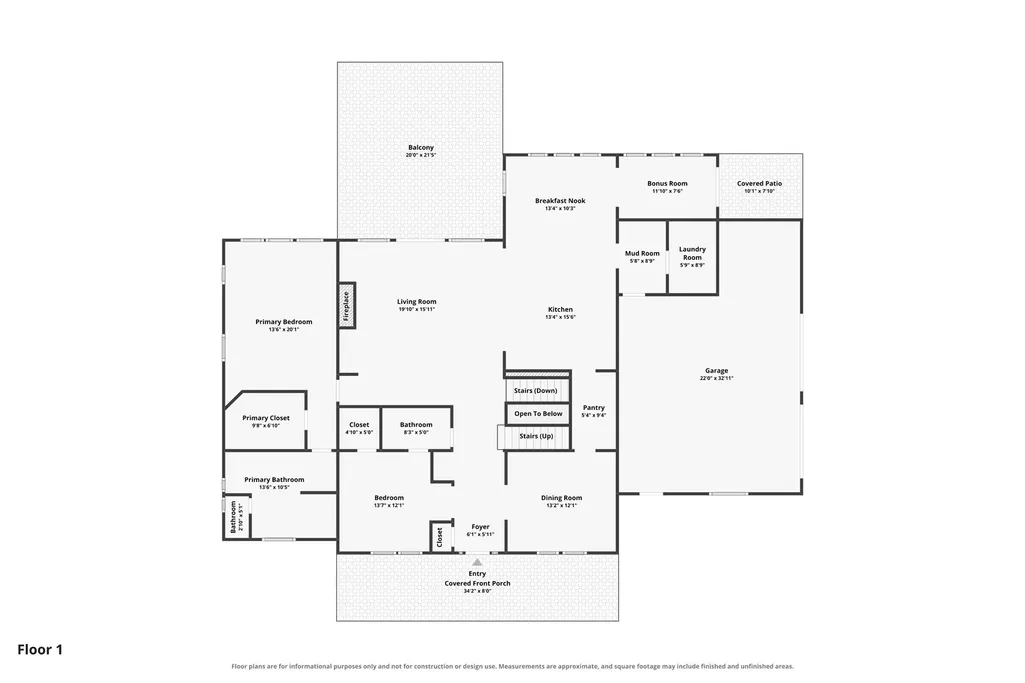
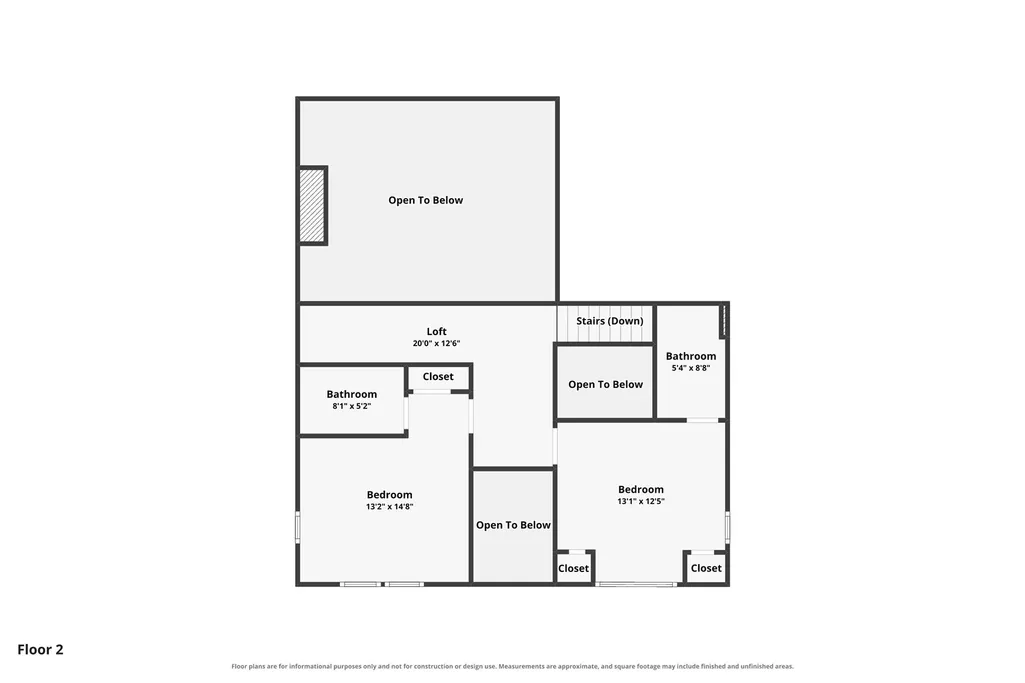
Welcome to 37625 Saddle Mountain Drive, an exceptionally maintained 5 bedroom, 4.5-bath home with 3,816 square feet of thoughtfully designed living space. Set on 6+ acres, this custom-built country retreat captures panoramic views of Sleeping Giant, the Zirkel Wilderness area, and the surrounding valley. A welcoming covered front porch sets the tone as you enter the home where vaulted ceilings, abundant natural light, and an open layout bring you home. Just off the entry, the formal dining room offers a dedicated setting for gatherings. At the heart of the home, the kitchen is designed for both everyday living and hosting. Features include Frigidaire appliances, a five-burner gas range with hood and pot filler, an oven and small warming oven, an oversized French-door refrigerator, granite countertops, farmhouse sink, and plentiful cabinetry and storage. An adjacent breakfast area provides another casual dining option. The living room centers around a gas fireplace with surrounding views and access to the expansive deck. The spacious main-level primary suite features a walk-in closet and a beautifully appointed bathroom featuring quartz countertops and dual sinks. An additional main-level room provides flexibility as a bedroom, home office, or workout space with an attached full bathroom. Upstairs, two additional bedrooms also have ensuite full bathrooms and a cozy seating nook overlooks the main living area below. The lower level is designed for relaxing or entertaining, featuring a second gas fireplace, wet bar with beverage refrigerator, and ample space for a media area, game table, along with another bedroom and half bath. Walk-out access leads to a patio with a hot tub and outdoor gas fireplace. An oversize two-car garage offers great additional storage. The property is partially fenced and there is plenty of room for an outbuilding or barn. Located under 15 minutes from downtown Steamboat, this property allows you to enjoy your own slice of Colorado.
| Elementary School | Middle School | High School |
|---|---|---|
| Hayden Elementary School | Hayden Middle School | Hayden High School |
| Price History | |
|---|---|
| 8/21/2026 | Listed $2,295,000 |
General Features
| Living Area | 3816.0 |
|---|---|
| Sewer | SepticTank |
| Heating | Radiant |
| Utilities | ElectricityAvailable,Propane,TrashCollection,SepticAvailable |
| Possession | DeliveryOfDeed |
| Roof | Composition |
| Appliances | BarFridge,Dishwasher,Disposal,Oven,Range,WaterSoftener,WarmingDrawer,WaterPurifier,Dryer,Washer |
| HOA Fee | 0.0 |
| Garage Spaces | 2.0 |
| Patio/Porch Features | Deck,Patio |
| Security Features | RadonMitigationSystem |
| Construction Materials | WoodFrame |
| Exclusions | No |
| Pets Allowed | Yes |
| Year Built | 2009 |
| View | Meadow,Mountains,Valley |
| Levels | ThreeOrMore,MultiSplit |
| Property Subtype | SingleFamilyResidence |
| Tax Year | 2025 |
| Parcel Number | R3328232 |
| Community Features | None |
| County | Routt |
| New Construction | No |
| Property Type | Residential |
| HOA | No |
| Attached Garage | No |
| Subdivision Name | SADDLE MT RANCHETTES SUBD |
| Garage Y/N | Yes |
| Building Features | NotApplicable |
| Other Structures | Sheds |
| Total Rooms | 14 |
| Full Baths | 4 |
| Status | Active |
| Directions | US-40 to CR-178,R on Saddle Mountain Dr,Home on R. |
| High School | Hayden |
| City | Steamboat Springs |
| Senior Community Y/N | No |
| Zoning Description | Agricultural |
| MLS Area | West Steamboat / US 40 |
| Lot Size Units | Acres |
| Lot Size Square Feet | 265280.4 |
| Carport Y/N | No |
| Spa Features | HotTub |
| Green Building Verification Type | None |
| Elementary School | Hayden |
| Property Attached Y/N | No |
| Land Lease Y/N | No |
| Tax Annual Amount | 9010.6 |
| Home Warranty Y/N | No |
| Middle/Junior High School | Hayden |
| Property Condition | Resale |
| Lease Renewal Y/N | No |
| MLS Area Minor | Unknown |
| Additional Parcels Y/N | No |
| Lease Considered Y/N | No |
| Rent Control Y/N | No |
| Virtual Tour | https://www.zillow.com/view-imx/c71b928e-1adf-4e63-a15a-374e60d3f77f?initialViewType=pano&setAttribution=mls&utm_source= |
| Standard Status | Active |
| Occupancy Type | Owner |
| Tax Lot | 19 |
| Property Sub Type Additional | SingleFamilyResidence |
| MobileHomeRemainsYN | No |
| PostalCity | Steamboat Springs |
| Legal Description | LOT 19 SADDLE MTN RANCHETTES SUBD FILING 1 |
| AttributionContact | (970) 846-3590 |
Interior Features
| Interior Amenities | BuiltInFeatures,CeilingFans,EatInKitchen,Fireplace,GraniteCounters,HighCeilings,PrimarySuite,OpenFloorplan,QuartzCounters,VaultedCeilings,WalkInClosets |
|---|---|
| Basement | Full,Finished,WalkOutAccess |
| Flooring | Carpet,Tile,Wood |
| Furnished Y/N | Unfurnished |
| Total Fireplaces | 3 |
| Fireplace Features | Gas |
| Basement (Y/N) | Yes |
| Air Conditioning Y/N | No |
| Heating Y/N | Yes |
| Fireplace Y/N | Yes |
| Half Baths | 1 |
| Laundry Features | InUnit |
| Total Bedrooms | 5 |
| Room Type | BreakfastRoomNook,Other |
| LivingAreaSource | PublicRecords |
| Total Baths | 5 |
Exterior Features
| Exterior Amenities | SprinklerIrrigation |
|---|---|
| Parking Features | Garage,HeatedGarage,SeeRemarks |
| Lot Features | Meadow,ManyTrees,SeeRemarks |
| Water Source | Private,Well |
| Lot Size Area | 6.09 |
| Spa | Yes |
| Building Area Total | 3816.0 |
| Lot Size Acres | 6.09 |
| Road Surface Type | Gravel,Paved |
| Lot Size Source | PublicRecords |
| Waterfront Y/N | No |
| Crops Included Y/N | No |
| Horse Y/N | No |
| Irrigation Water Rights Y/N | No |
Amenities
- Foreclosure
- Views
- Short Sale
- New Construction
- Adult 55+
- Lease To Own
- No HOA Fees
- Furnished
- Primary On Main
- Air Conditioning
- Seller Finance
- Green
- Fixer Upper
- Horse
- Golf
- Fireplace
- Deck
- Garage
- Basement
- Pool
Property vs Single Family Average in 80487
Price
Taxes
Year Built
Visits


 Copyright © 2026 Altitude MLS, Inc., a wholly owned subsidiary of Altitude REALTORS®. All rights reserved. The information being provided is for the consumer's non-commercial, personal use and may not be used for any purpose other than to identify prospective properties consumer may be interested in purchasing. The information provided is not guaranteed and should be independently verified. You may not reprint or redistribute the information, in whole or in part, without the expressed written
