
Open House Sat, Sep 26th 9:30 AM - 11:30 AM - Price Reduction - Views - Eco Friendly



Address
1021 Merritt Street, Steamboat Springs, CO
Price
$ 3,200,000
Property Attributes
- MLS#S1071112
- TypeSingle Family
- Listing Status Active
- CountyROUTT
- CitySteamboat Springs
- AreaDowntown Area
- NeighborhoodVILLAGE GREEN
- Zip80487
- StyleSingleFamilyResidence
- Year Built1963
- Taxes$ 8026
- Price$ 3,200,000
- Bedrooms7
- Full Bathrooms4
- Half Bathrooms0
- Sqr Footage4497
- Lot Size0.18 Acres
Data Source:
Altitude MLS, Inc.
Property Description
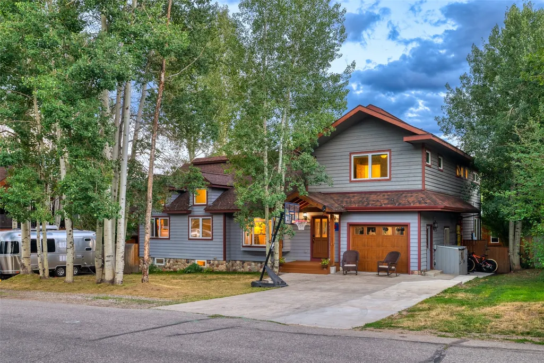
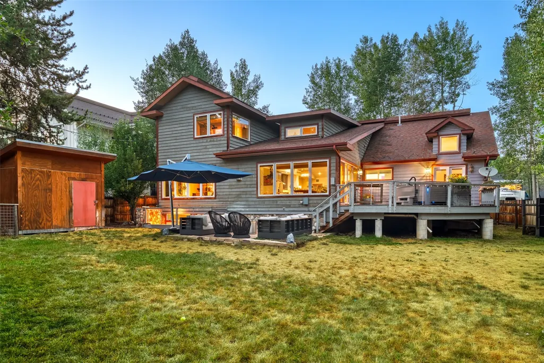
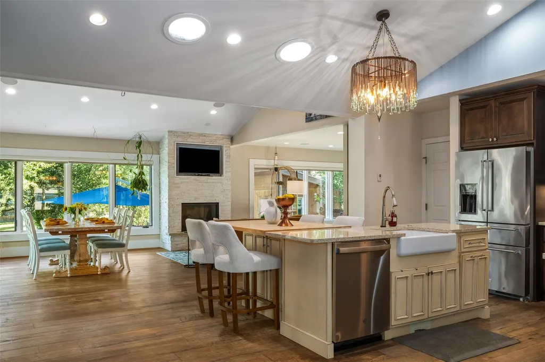
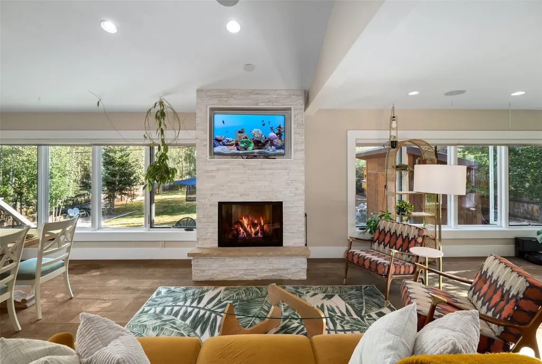
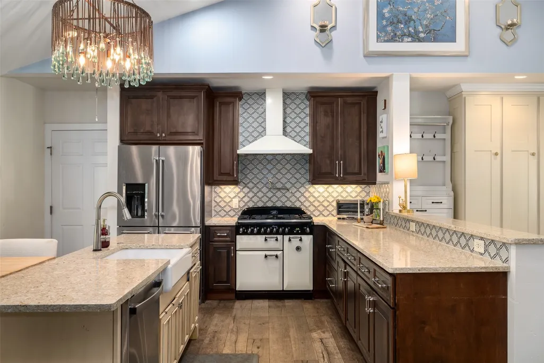
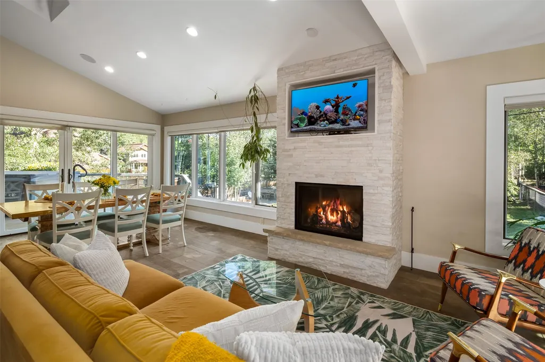
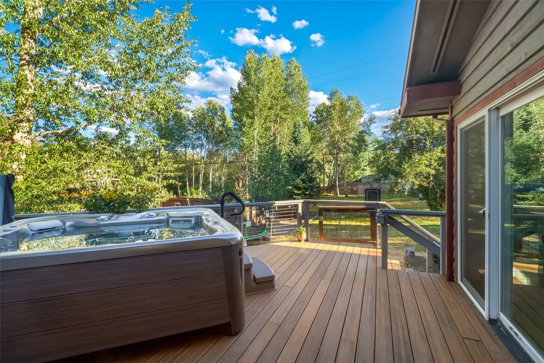
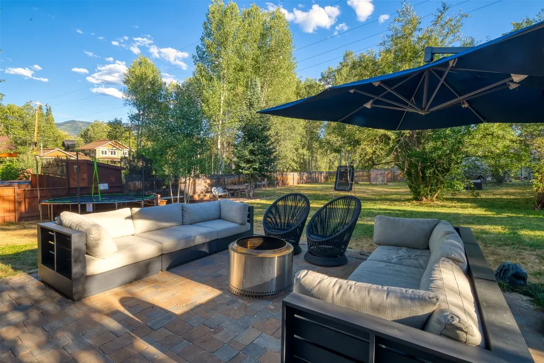
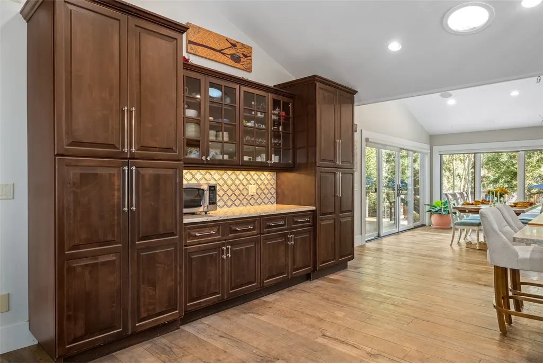
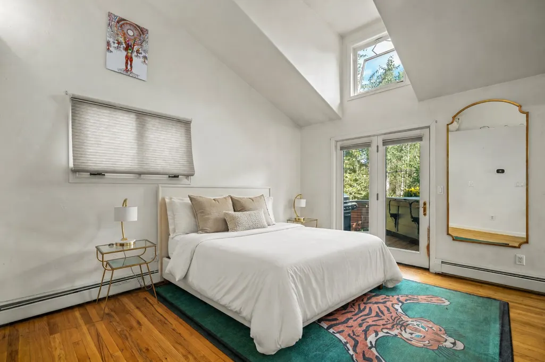
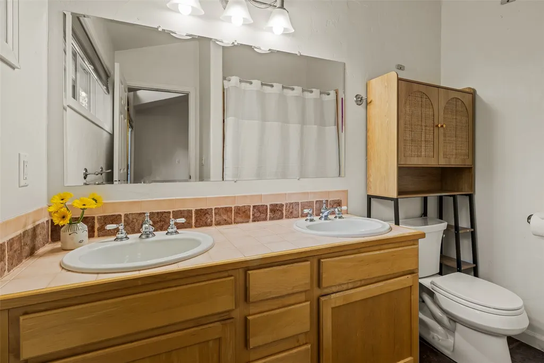
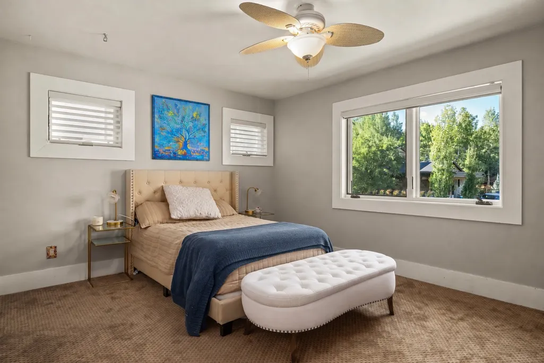
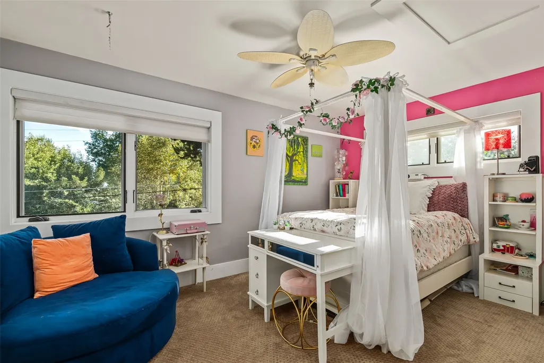
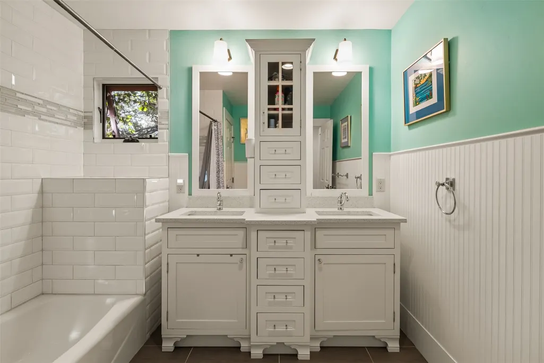
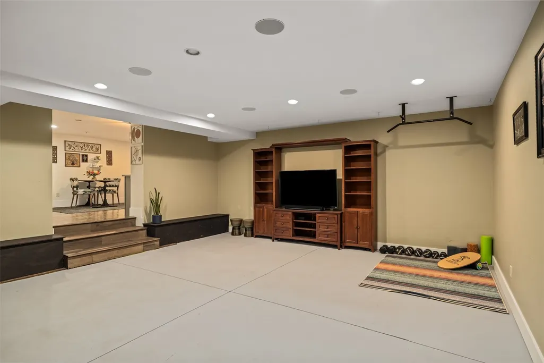
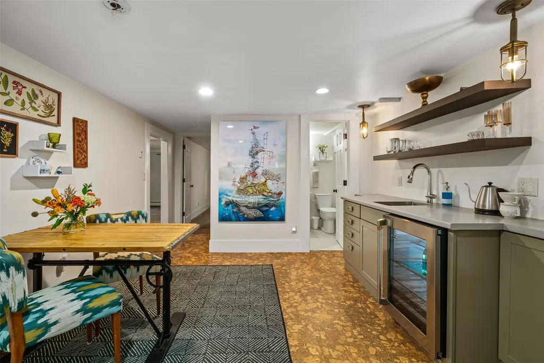
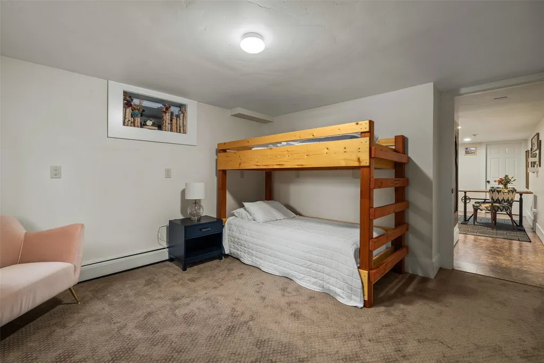
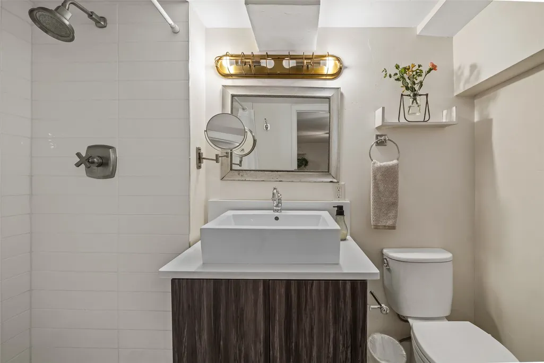
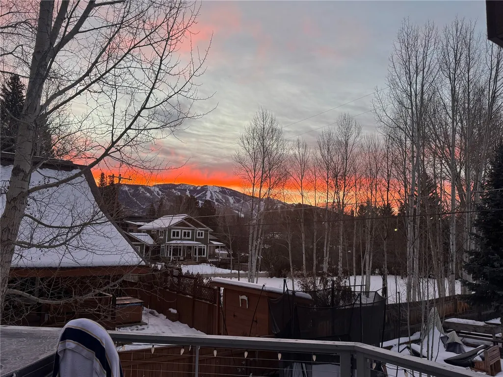
Rare space in the heart of Downtown Steamboat Springs. Set on one of downtown’s premier residential streets, this expansive 7-bedroom home combines an exceptional location with flexible living space, ski-area views, and a substantial 2017 addition. The main-level great room features soaring vaulted ceilings, hardwood floors, abundant natural light, and a central kitchen with granite countertops, island seating, custom tilework, stainless steel appliances, an AGA Legacy gas range and hood, and dual pantries. The adjoining living and dining areas are anchored by a stone fireplace, with picture and clerestory windows framing the surrounding views. Glass doors open to a gated Trex deck overlooking the ski area, complete with an 8-person hot tub. Below, a stone patio, fenced yard, and storage shed extend the living space outdoors. Three bedrooms and two full baths are located on the main level, including the primary suite with custom closet, built-ins, and direct deck and hot tub access. The 2017 addition offers two spacious upper-level bedrooms with ski-area and neighborhood views, plus a full bath with dual vanities. The walk-out lower level provides even more flexibility with a separate backyard entrance, recreation room, wet bar, playroom, two additional bedrooms, full bath, and storage. Additional features include radiant heat in the addition, Ecobee thermostats, a one-car garage, and dual driveways providing ample off-street parking. With 7 bedrooms, multiple living areas, outdoor spaces, and room to spread out across three levels, this home is ideally suited for full-time living, multi-generational households, guests, or a mountain retreat—all just moments from downtown shopping and dining, schools, trails, and Steamboat’s year-round recreation.
| Elementary School | Middle School | High School |
|---|---|---|
| Soda Creek Elementary School | Steamboat Springs Middle School | Steamboat Springs High School |
| Price History | |
|---|---|
| 8/21/2026 | Listed $3,400,000 |
| 9/16/2026 | 6$3,200,000 |
General Features
| Living Area | 4497.0 |
|---|---|
| Sewer | Connected,PublicSewer |
| Heating | Baseboard,HotWater,Radiant |
| Utilities | ElectricityAvailable,NaturalGasAvailable,PhoneAvailable,SewerAvailable,SnowRemoval,TrashCollection,WaterAvailable,SewerConnected |
| Possession | DeliveryOfDeed |
| Roof | Asphalt |
| Appliances | Dishwasher,Disposal,GasRange,Oven,Refrigerator,RangeHood |
| HOA Fee | 0.0 |
| Garage Spaces | 1.0 |
| Construction Materials | Frame,WoodSiding |
| Exclusions | No |
| Pets Allowed | Yes |
| Year Built | 1963 |
| View | Mountains |
| Levels | ThreeOrMore |
| Property Subtype | SingleFamilyResidence |
| Tax Year | 2025 |
| Parcel Number | R0377774 |
| Community Features | TrailsPaths |
| County | Routt |
| New Construction | No |
| Property Type | Residential |
| HOA | No |
| Attached Garage | No |
| Subdivision Name | VILLAGE GREEN |
| Garage Y/N | Yes |
| Building Features | NotApplicable |
| Total Rooms | 16 |
| Full Baths | 3 |
| Status | Active |
| Directions | Lincoln Avenue west,right on 12th Street,right on Merritt Street; house on right. |
| High School | Steamboat Springs |
| City | Steamboat Springs |
| Senior Community Y/N | No |
| Zoning Description | Single Family |
| MLS Area | Downtown Area |
| Lot Size Units | Acres |
| Lot Size Square Feet | 7840.8 |
| Carport Y/N | No |
| Spa Features | HotTub |
| Green Building Verification Type | Unknown |
| Elementary School | Soda Creek |
| Property Attached Y/N | No |
| Land Lease Y/N | No |
| Tax Annual Amount | 8026.12 |
| Home Warranty Y/N | No |
| Middle/Junior High School | Steamboat Springs |
| Property Condition | Resale |
| Lease Renewal Y/N | No |
| MLS Area Minor | Unknown |
| Additional Parcels Y/N | No |
| Lease Considered Y/N | No |
| Rent Control Y/N | No |
| Standard Status | Active |
| Occupancy Type | Owner |
| Tax Lot | 2 |
| Property Sub Type Additional | SingleFamilyResidence |
| MobileHomeRemainsYN | No |
| PostalCity | Steamboat Springs |
| Legal Description | TR 2 VILLAGE GREEN ADD TO SS |
Interior Features
| Interior Amenities | Fireplace,GraniteCounters |
|---|---|
| Basement | Finished,Partial,PartiallyFinished |
| Flooring | Carpet,Concrete,Laminate,Wood |
| Furnished Y/N | Furnished |
| Total Fireplaces | 1 |
| Fireplace Features | Gas |
| Basement (Y/N) | Yes |
| Air Conditioning Y/N | No |
| Heating Y/N | Yes |
| Fireplace Y/N | Yes |
| 3/4 Baths | 1 |
| Laundry Features | InUnit |
| Total Bedrooms | 7 |
| Entry Level | 1 |
| LivingAreaSource | PublicRecords |
| Total Baths | 4 |
Exterior Features
| Parking Features | Attached,Garage |
|---|---|
| Lot Features | CityLot,SeeRemarks |
| Water Source | Public |
| Lot Size Area | 0.18 |
| Spa | Yes |
| Building Area Total | 4497.0 |
| Lot Size Acres | 0.18 |
| Road Surface Type | Paved |
| Lot Size Source | PublicRecords |
| Waterfront Y/N | No |
| Crops Included Y/N | No |
| Horse Y/N | No |
| Irrigation Water Rights Y/N | No |
Amenities
- Foreclosure
- Views
- Short Sale
- New Construction
- Adult 55+
- Lease To Own
- No HOA Fees
- Furnished
- Primary On Main
- Air Conditioning
- Seller Finance
- Green
- Fixer Upper
- Horse
- Golf
- Fireplace
- Deck
- Garage
- Basement
- Pool
Property vs Single Family Average in 80487
Price
Taxes
Year Built
Visits


 Copyright © 2026 Altitude MLS, Inc., a wholly owned subsidiary of Altitude REALTORS®. All rights reserved. The information being provided is for the consumer's non-commercial, personal use and may not be used for any purpose other than to identify prospective properties consumer may be interested in purchasing. The information provided is not guaranteed and should be independently verified. You may not reprint or redistribute the information, in whole or in part, without the expressed written
