
Views - Eco Friendly











Address
336 7th Street, Steamboat Springs, CO
Price
$ 4,150,000
Property Attributes
- MLS#S1071120
- TypeSingle Family
- Listing Status Active
- CountyROUTT
- CitySteamboat Springs
- AreaDowntown Area
- Neighborhood1ST ADD TO STEAMBOAT SPRINGS
- Zip80487
- StyleSingleFamilyResidence
- Year Built1940
- Taxes$ 9262
- Price$ 4,150,000
- Bedrooms5
- Full Bathrooms5
- Half Bathrooms0
- Sqr Footage3972
- Lot Size0.16 Acres
Data Source:
Altitude MLS, Inc.
Property Description
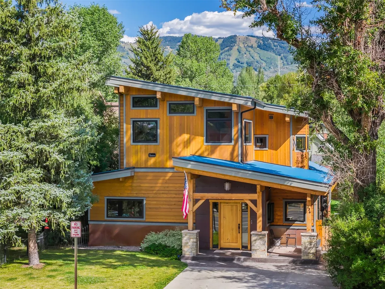
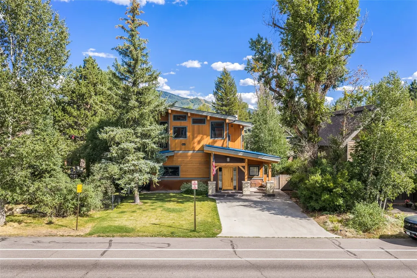
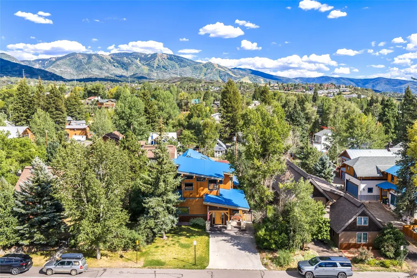
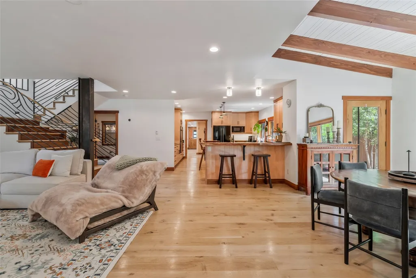
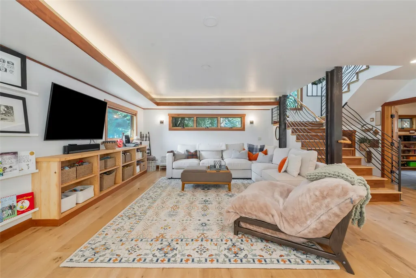
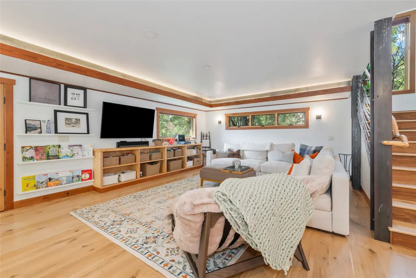
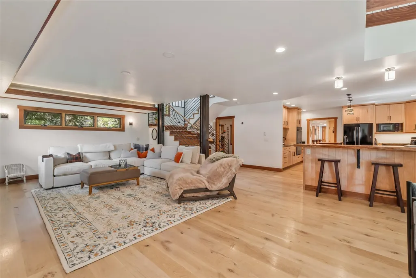
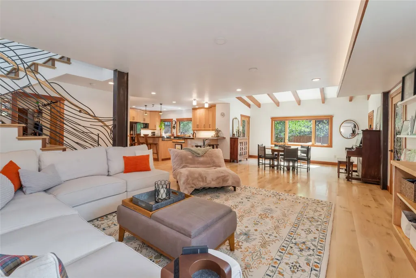
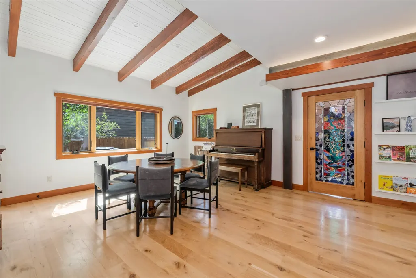
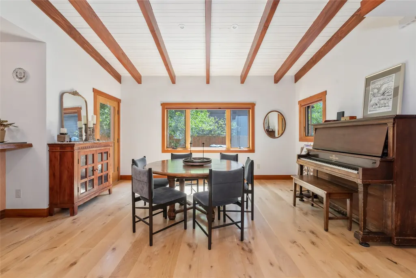
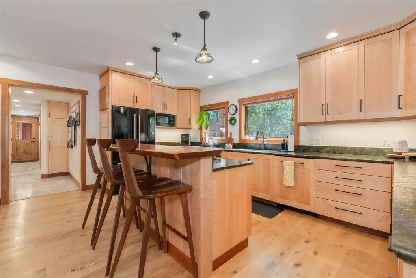
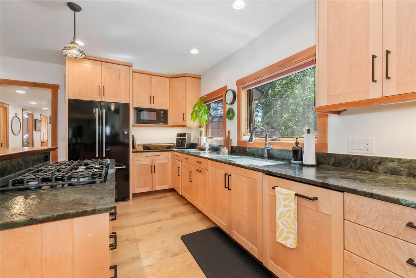
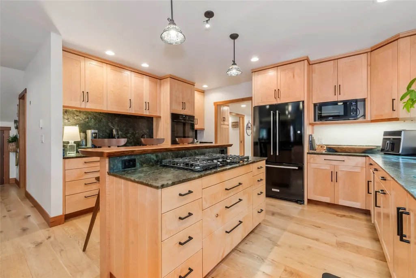
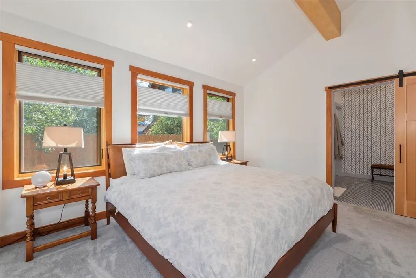
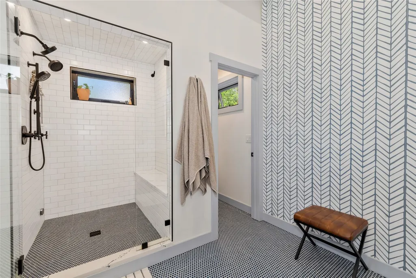
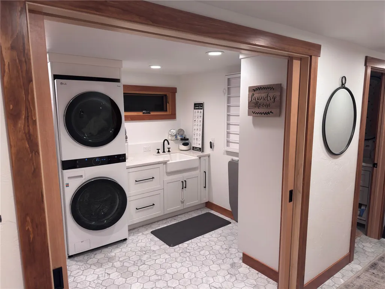
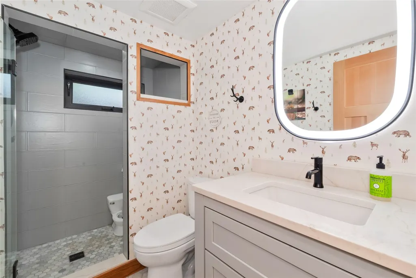
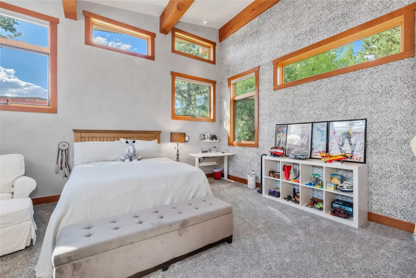
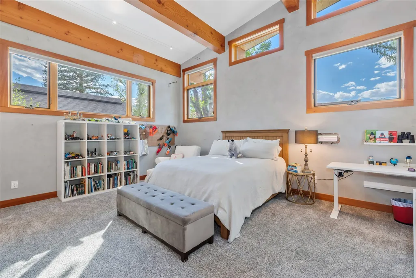
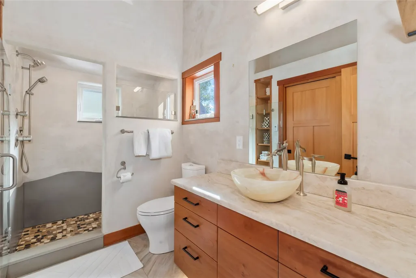
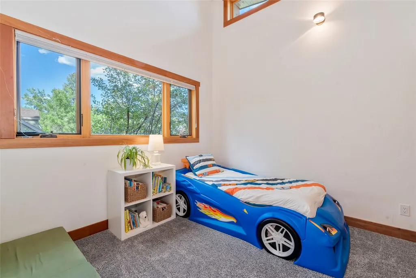
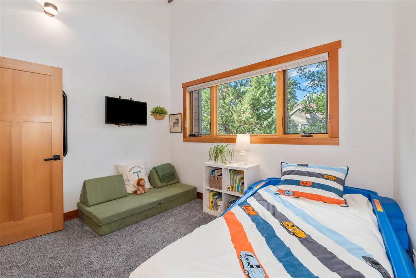
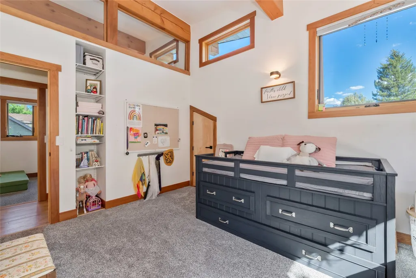
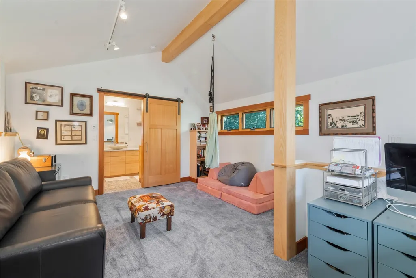
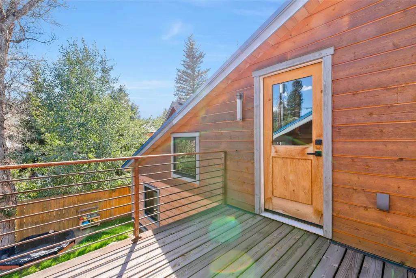
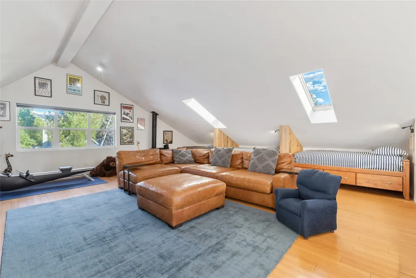
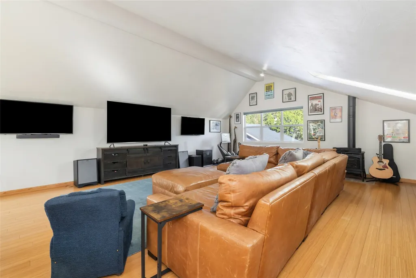
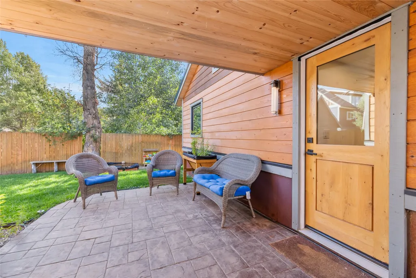
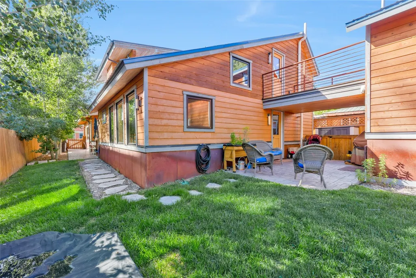
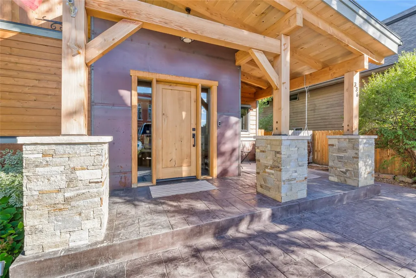
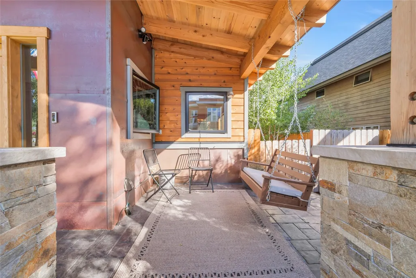
In the heart of downtown Steamboat sits this spectacular old town gem. This custom-built, mountain-modern inspired, 5+ bed/5 bath, residence has been fully renovated to feature a harmonious blend of natural, traditional and industrial details, complete with Labradorite gemstone countertops, stunning live edge wood bar tops, handcrafted stained glass windows and Venetian plaster walls. The main level features an open and inviting floor plan with kitchen, living room, dining area prime for gathering, a main level primary bedroom with spa-worthy ensuite, well-appointed laundry, plus a second bedroom/office and full bathroom. On the upper level are three additional bedrooms, two bathrooms and a lofted den with private deck. Above the garage is an additional flex space or potential ADU lock off. Yard is fully fenced with mature trees, irrigated lawns and several patio spaces to enjoy. Impeccably built, meticulously designed, and ideally located, this downtown oasis delivers a mountain experience par excellence. Seventh Street neighbors include local's favorite restaurant Salt & Lime, and the Old Town Square where you can find coffee and pastries at Big Iron, delicious bites from Skull Creek Greek, Corner Slice and Noodles, a wide variety of stores and boutiques as well as Steamboat's beloved Barley where you can sample craft beers and cocktails in the vibrant courtyard. Within an easy drive you can recreate on Buff Pass, at the Strawberry Park Hot Springs or at the World Class Steamboat Ski Resort. Additionally, home has quick access to Stehley Park, the Butcherknife Canyon Trail, Spring Creek Trail as well as both public and private schools. Don't miss the opportunity to make this exceptional Downtown property home!
| Elementary School | Middle School | High School |
|---|---|---|
| Soda Creek Elementary School | Steamboat Springs Middle School | Steamboat Springs High School |
| Price History | |
|---|---|
| 8/21/2026 | Listed $4,150,000 |
General Features
| Living Area | 3972.0 |
|---|---|
| Sewer | Connected,PublicSewer |
| Heating | Radiant |
| Utilities | ElectricityAvailable,NaturalGasAvailable,SewerAvailable,WaterAvailable,SewerConnected |
| Possession | DeliveryOfDeed |
| Roof | Metal |
| Appliances | Dishwasher,Disposal,Microwave,Oven,Range,Refrigerator,SeeRemarks,Dryer,Washer |
| HOA Fee | 0.0 |
| Garage Spaces | 1.0 |
| Patio/Porch Features | Deck,Patio |
| Construction Materials | Frame,Stone,WoodSiding |
| Exclusions | No |
| Pets Allowed | Yes |
| Year Built | 1940 |
| View | City,Mountains,Valley |
| Levels | Two,MultiSplit |
| Property Subtype | SingleFamilyResidence |
| Tax Year | 2025 |
| Parcel Number | R3775417 |
| Community Features | SeeRemarks,TrailsPaths |
| County | Routt |
| New Construction | No |
| Property Type | Residential |
| HOA | No |
| Attached Garage | No |
| Subdivision Name | 1ST ADD TO STEAMBOAT SPRINGS |
| Garage Y/N | Yes |
| Building Features | NotApplicable,PrivateRestrooms |
| Total Rooms | 17 |
| Full Baths | 5 |
| Status | Active |
| Directions | From HWY 40 Lincoln Ave turn on to 7th Street. 336 7th Street will be on the right across from the old Steamboat Springs High School. |
| High School | Steamboat Springs |
| City | Steamboat Springs |
| Senior Community Y/N | No |
| Zoning Description | Single Family |
| MLS Area | Downtown Area |
| Lot Size Units | Acres |
| Lot Size Square Feet | 6969.6 |
| Carport Y/N | No |
| Green Building Verification Type | Unknown |
| Elementary School | Soda Creek |
| Property Attached Y/N | No |
| Land Lease Y/N | No |
| Tax Annual Amount | 9262.48 |
| Home Warranty Y/N | No |
| Middle/Junior High School | Steamboat Springs |
| Property Condition | Resale |
| Lease Renewal Y/N | No |
| MLS Area Minor | Unknown |
| Additional Parcels Y/N | No |
| Lease Considered Y/N | No |
| Rent Control Y/N | No |
| Standard Status | Active |
| Occupancy Type | Owner |
| Tax Lot | 17 |
| Property Sub Type Additional | SingleFamilyResidence |
| MobileHomeRemainsYN | No |
| PostalCity | Steamboat Springs |
| Legal Description | LOTS 17 & 18 BLK 8 1ST ADD TO SS |
Interior Features
| Interior Amenities | BuiltInFeatures,CeilingFans,EntranceFoyer,EatInKitchen,FivePieceBathroom,HighSpeedInternet,KitchenIsland,MarbleCounters,PrimarySuite,OpenFloorplan,WalkInClosets |
|---|---|
| Basement | Heated,Unfinished |
| Flooring | Carpet,Tile,Wood |
| Furnished Y/N | Unfurnished |
| Basement (Y/N) | Yes |
| Air Conditioning Y/N | No |
| Heating Y/N | Yes |
| Fireplace Y/N | No |
| Total Bedrooms | 5 |
| Room Type | Other,Recreation |
| LivingAreaSource | PublicRecords |
| Total Baths | 5 |
Exterior Features
| Exterior Amenities | SprinklerIrrigation |
|---|---|
| Parking Features | Attached,Garage,OffStreet,Oversized |
| Lot Features | CityLot,Landscaped,Level,ManyTrees,SeeRemarks |
| Water Source | Public |
| Lot Size Area | 0.16 |
| Spa | No |
| Building Area Total | 3972.0 |
| Lot Size Acres | 0.16 |
| Road Surface Type | Paved |
| Lot Size Source | PublicRecords |
| Waterfront Y/N | No |
| Crops Included Y/N | No |
| Road Responsibility | PublicMaintainedRoad |
| Horse Y/N | No |
| Irrigation Water Rights Y/N | No |
Amenities
- Foreclosure
- Views
- Short Sale
- New Construction
- Adult 55+
- Lease To Own
- No HOA Fees
- Furnished
- Primary On Main
- Air Conditioning
- Seller Finance
- Green
- Fixer Upper
- Horse
- Golf
- Fireplace
- Deck
- Garage
- Basement
- Pool
Property vs Single Family Average in 80487
Price
Taxes
Year Built
Visits


 Copyright © 2026 Altitude MLS, Inc., a wholly owned subsidiary of Altitude REALTORS®. All rights reserved. The information being provided is for the consumer's non-commercial, personal use and may not be used for any purpose other than to identify prospective properties consumer may be interested in purchasing. The information provided is not guaranteed and should be independently verified. You may not reprint or redistribute the information, in whole or in part, without the expressed written
