
Views
Address
816 Spring Hill Road, Steamboat Springs, CO
Price
$ 4,750,000
Property Attributes
- MLS#S1071388
- TypeSingle Family
- Listing Status Active
- CountyROUTT
- CitySteamboat Springs
- AreaFish Creek Area
- NeighborhoodTHE SPRINGS SUBDIVISION
- Zip80487
- StyleContemporaryModern
- Year Built1996
- Taxes$ 10752
- Price$ 4,750,000
- Bedrooms4
- Full Bathrooms3
- Half Bathrooms1
- Sqr Footage4699
- Lot Size1 Acres
Data Source:
Altitude MLS, Inc.
Property Description
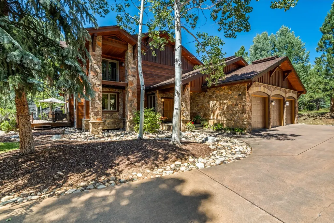
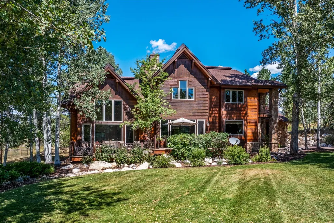
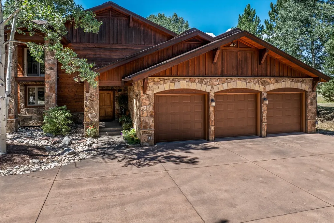
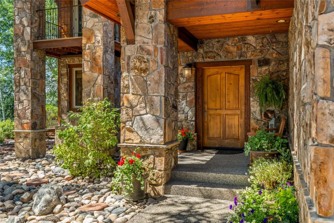
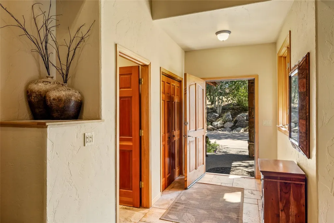
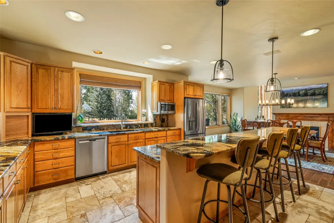
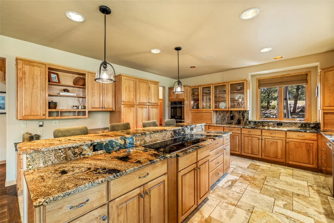
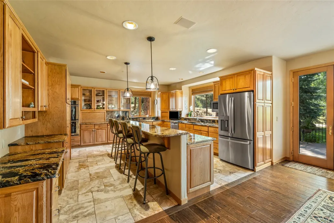
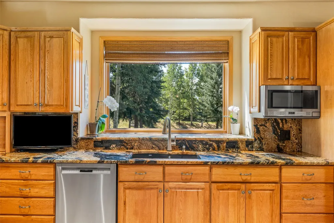
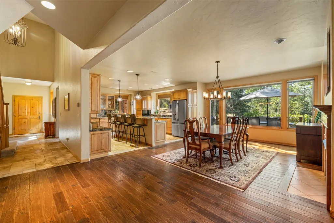
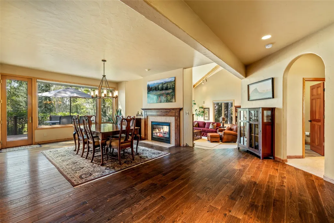
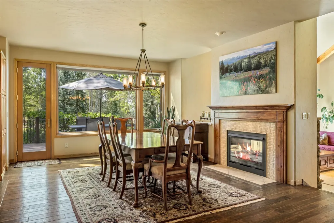
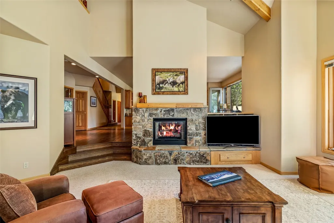
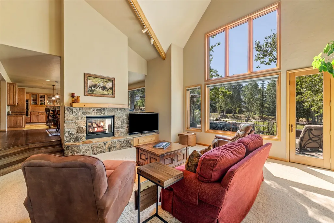
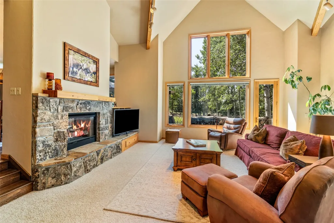
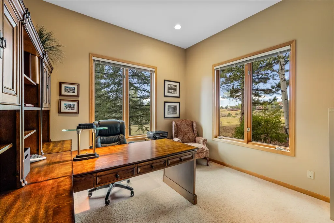
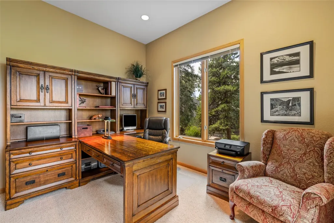
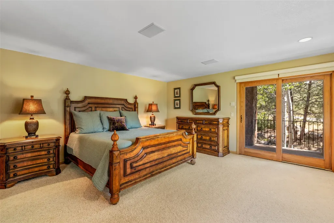
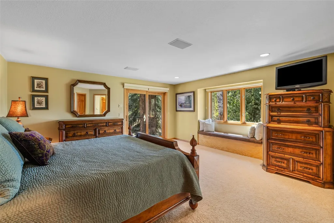
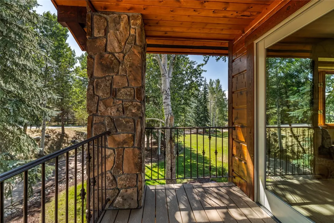
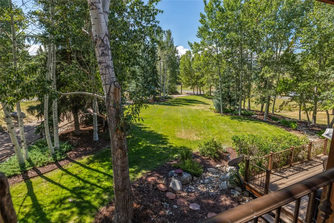
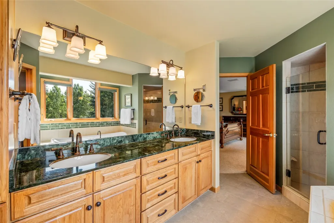
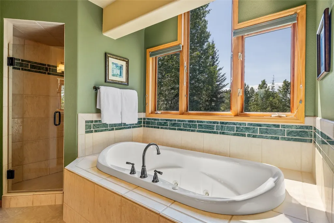
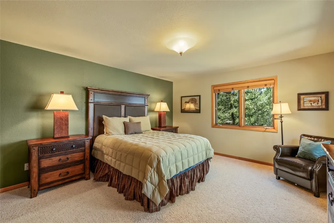
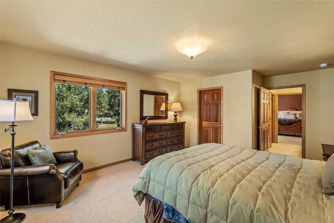
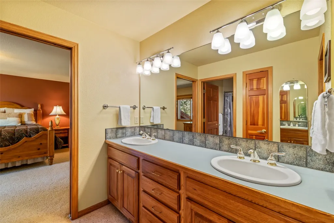
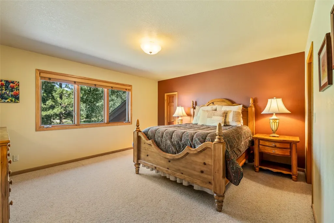
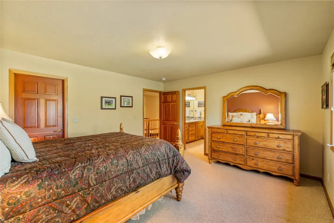
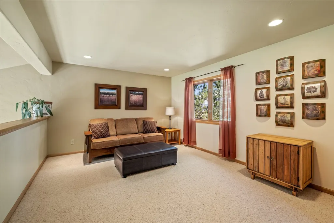
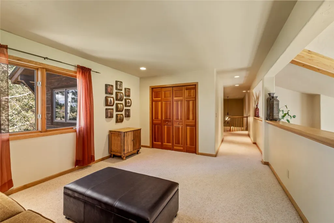
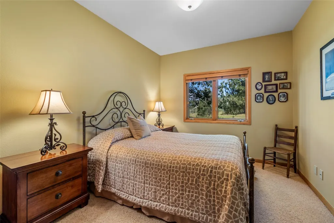
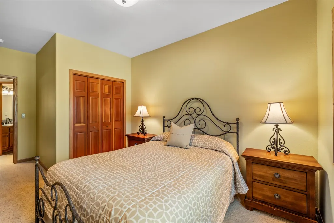
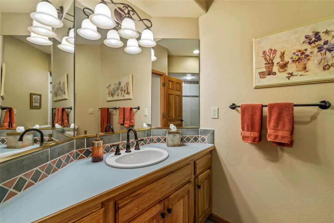
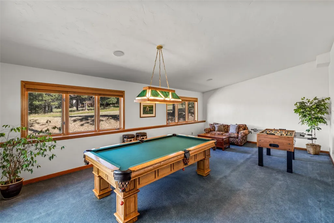
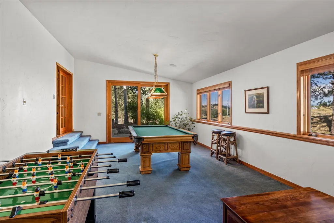
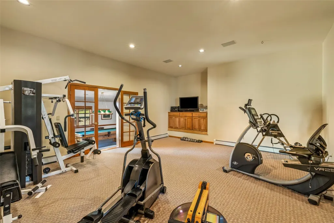
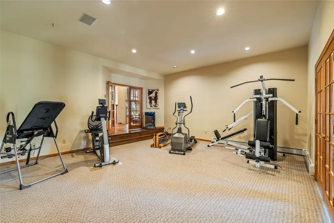
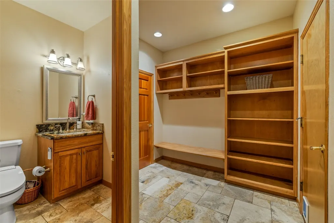
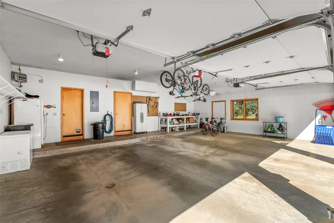
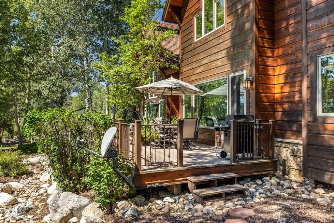
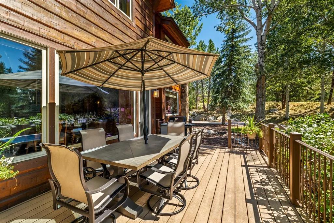
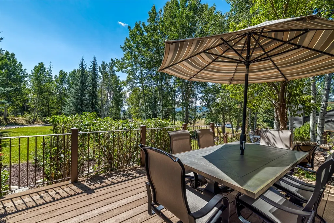
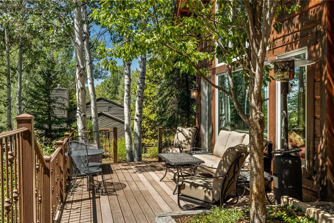
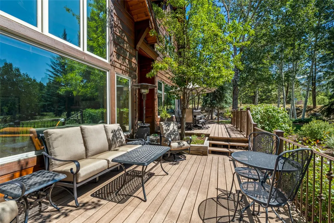
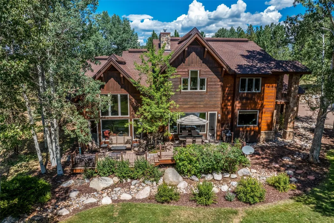
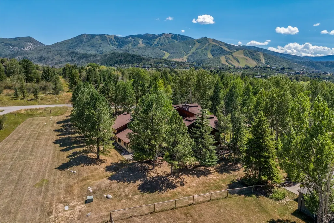
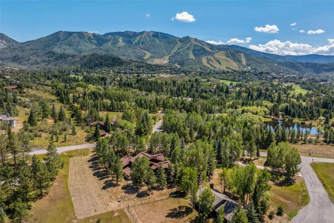
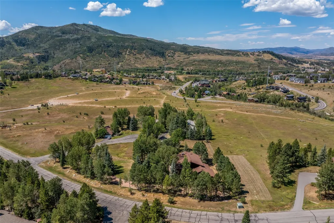
Set on a full acre lined with mature aspen and spruce trees and backing to open meadow, this well-maintained mountain home is being listed for the first time by its original owners and offers a prime location in Steamboat's coveted Anglers neighborhood. This warm and inviting home has 4,699 square feet built for both everyday living and entertaining. The great room centers on a stone fireplace beneath vaulted ceilings, while a separate recreation room - complete with space for a pool table, foosball, and a lounge - gives guests and game nights a place of their own. A generous primary suite includes a private outdoor sitting area and a window seat framed by mountain views. Additional bedrooms offer flexibility for family or guests, plus the home features a versatile upstairs loft, a spacious exercise room, and a private office. Outside, the professionally landscaped lawn is bordered by mature trees, allowing for a private, yet spacious sanctuary. The oversized three-car garage offers tall ceilings and abundant storage for mountain gear, bikes, and vehicles. Just a short drive from downtown Steamboat Springs and the Steamboat ski area, the Anglers neighborhood is in an ideal location for convenience and natural beauty, and features quiet streets, large lots, mature trees, and walking trails through Rita Valentine Park and the surrounding meadows. This is a quality-built, well-maintained home ready for a new owner to make it their own - an exceptional opportunity in one of Steamboat's most desirable settings.
| Price History | |
|---|---|
| 9/5/2026 | Listed $4,750,000 |
General Features
| Living Area | 4699.0 |
|---|---|
| Sewer | Connected,PublicSewer |
| Heating | Radiant |
| Utilities | ElectricityAvailable,NaturalGasAvailable,SewerAvailable,WaterAvailable,CableAvailable,SewerConnected |
| Possession | DeliveryOfDeed |
| Roof | Asphalt |
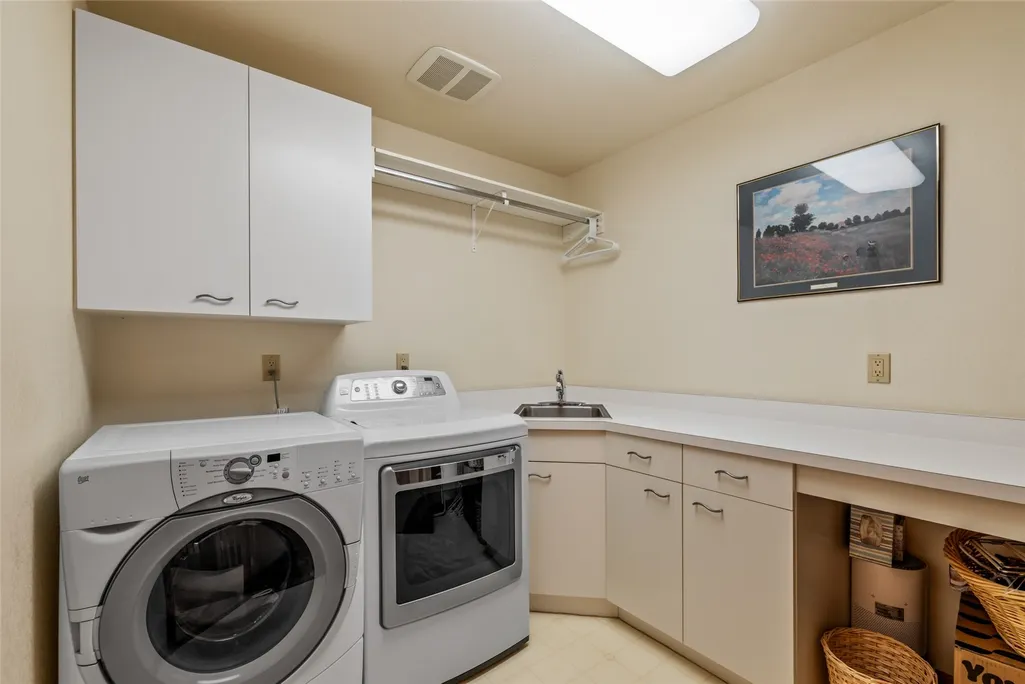
| Appliances | BuiltInOven,Dishwasher,ElectricCooktop,Disposal,Microwave,Refrigerator,Dryer,Washer |
| HOA Fee | 0.0 |
| Garage Spaces | 3.0 |
| Patio/Porch Features | Deck,Patio |
| Architectural Style | ContemporaryModern |
| Exclusions | No |
| Pets Allowed | Yes |
| Year Built | 1996 |
| View | Meadow,Mountains,SkiArea,SouthernExposure |
| Topography | Mountainous |
| Levels | Two,MultiSplit |
| Property Subtype | SingleFamilyResidence |
| Tax Year | 2025 |
| Parcel Number | R6218958 |
| Community Features | TrailsPaths |
| County | Routt |
| New Construction | No |
| Property Type | Residential |
| HOA | No |
| Attached Garage | No |
| Subdivision Name | THE SPRINGS SUBDIVISION |
| Garage Y/N | Yes |
| Building Features | NotApplicable |
| Full Baths | 2 |
| Status | Active |
| Directions | From HWY 40,turn east onto Anglers Drive,follow until Spring Hill Rd,take a left onto Spring Hill Rd,then take the first right onto a long driveway to 816 Spring Hill Rd. |
| City | Steamboat Springs |
| Senior Community Y/N | No |
| Zoning Description | Single Family |
| MLS Area | Fish Creek Area |
| Lot Size Units | Acres |
| Lot Size Square Feet | 43560.0 |
| Carport Y/N | No |
| Green Building Verification Type | None |
| Property Attached Y/N | No |
| Land Lease Y/N | No |
| Tax Annual Amount | 10752.2 |
| Home Warranty Y/N | No |
| Property Condition | Resale |
| Lease Renewal Y/N | No |
| MLS Area Minor | Unknown |
| Additional Parcels Y/N | No |
| Lease Considered Y/N | No |
| Rent Control Y/N | No |
| Standard Status | Active |
| Occupancy Type | Owner |
| Tax Lot | 1 |
| Property Sub Type Additional | SingleFamilyResidence |
| MobileHomeRemainsYN | No |
| PostalCity | Steamboat Springs |
| Legal Description | LOT 1 SPRINGS SUBD FILING 2 |
Interior Features
| Interior Amenities | Fireplace,GraniteCounters,HighCeilings,JettedTub,CableTv,UtilitySink,VaultedCeilings,WalkInClosets |
|---|---|
| Basement | CrawlSpace |
| Flooring | Carpet,Tile,Wood |
| Furnished Y/N | Negotiable |
| Total Fireplaces | 1 |
| Fireplace Features | Gas |
| Basement (Y/N) | No |
| Air Conditioning Y/N | No |
| Heating Y/N | Yes |
| Fireplace Y/N | Yes |
| Half Baths | 1 |
| 3/4 Baths | 1 |
| Total Bedrooms | 4 |
| Entry Level | 1 |
| Room Type | DiningRoom,ExerciseRoom,FamilyRoom,GreatRoom,Loft,Study |
| LivingAreaSource | Appraiser |
| Total Baths | 4 |
Exterior Features
| Exterior Amenities | SprinklerIrrigation |
|---|---|
| Parking Features | Garage |
| Lot Features | CulDeSac,CityLot,Landscaped,Level,Meadow,NearSkiArea,OpenSpace,ManyTrees,SeeRemarks |
| Water Source | Public |
| Lot Size Area | 1.0 |
| Spa | No |
| Building Area Total | 4699.0 |
| Lot Size Acres | 1.0 |
| Road Surface Type | Paved |
| Lot Size Source | Appraiser |
| Waterfront Y/N | No |
| Other Equipment | SatelliteDish |
| Crops Included Y/N | No |
| Horse Y/N | No |
| Irrigation Water Rights Y/N | No |
Amenities
- Foreclosure
- Views
- Short Sale
- New Construction
- Adult 55+
- Lease To Own
- No HOA Fees
- Furnished
- Primary On Main
- Air Conditioning
- Seller Finance
- Green
- Fixer Upper
- Horse
- Golf
- Fireplace
- Deck
- Garage
- Basement
- Pool
Property vs Single Family Average in 80487
Price
Taxes
Year Built


 Copyright © 2026 Altitude MLS, Inc., a wholly owned subsidiary of Altitude REALTORS®. All rights reserved. The information being provided is for the consumer's non-commercial, personal use and may not be used for any purpose other than to identify prospective properties consumer may be interested in purchasing. The information provided is not guaranteed and should be independently verified. You may not reprint or redistribute the information, in whole or in part, without the expressed written
