
Views - Eco Friendly














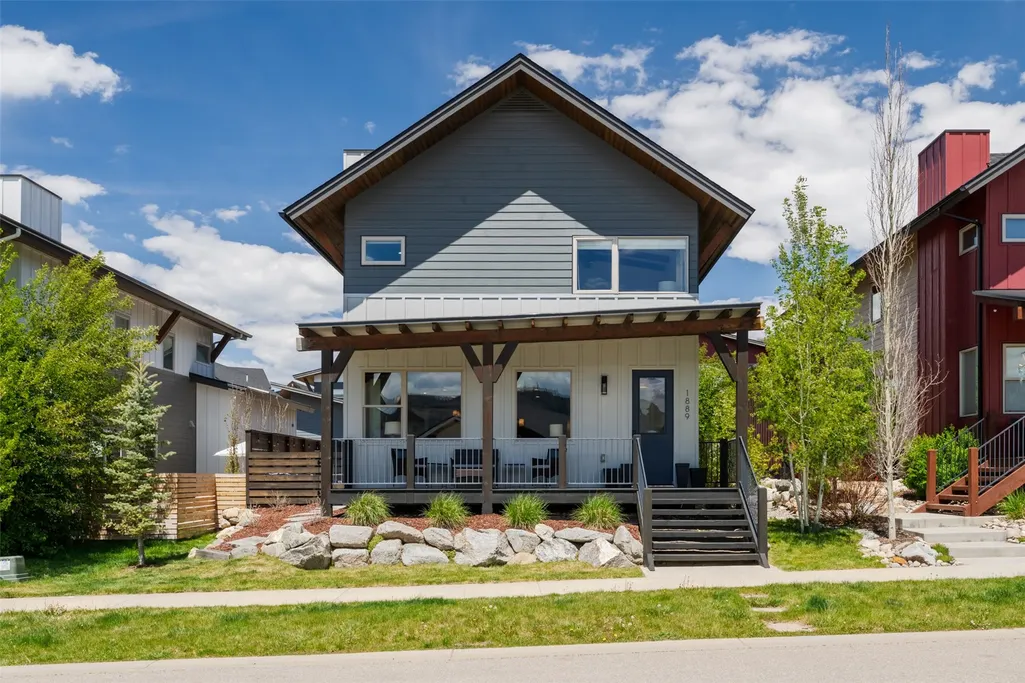
Address
1889 Sunlight Drive, Steamboat Springs, CO
Price
$ 2,100,000
Property Attributes
- MLS#S1071555
- TypeSingle Family
- Listing Status Active
- CountyROUTT
- CitySteamboat Springs
- AreaDowntown Area
- NeighborhoodSUNLIGHT SUBD
- Zip80487
- StyleContemporary,Mountain
- Year Built2018
- Taxes$ 7750
- Price$ 2,100,000
- Bedrooms4
- Full Bathrooms3
- Half Bathrooms1
- Sqr Footage2016
- Lot Size0.1 Acres
Data Source:
Altitude MLS, Inc.
Property Description
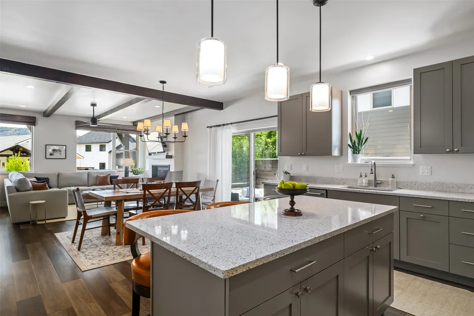
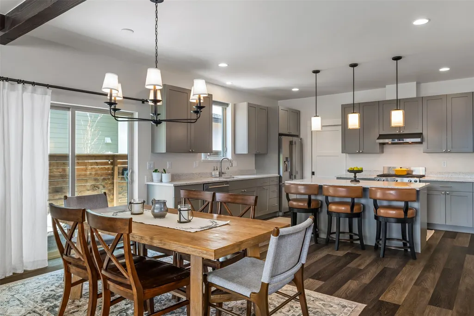
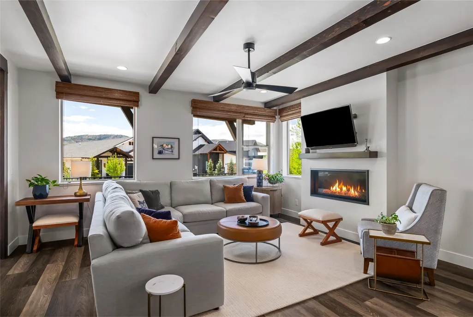
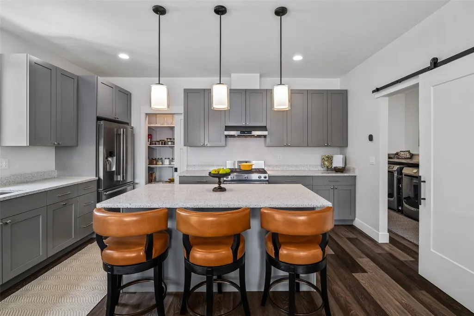
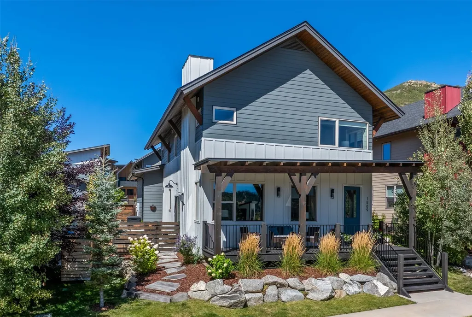
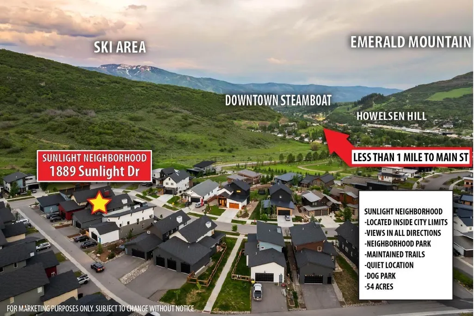
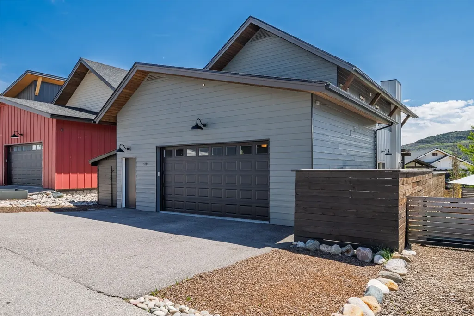
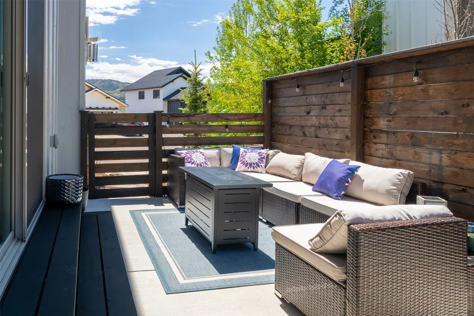
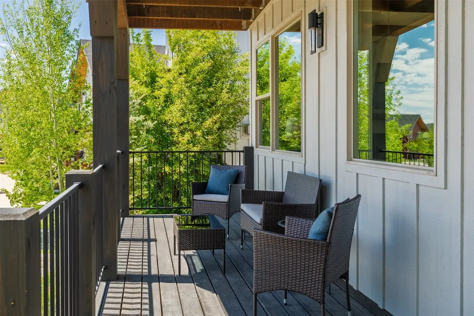
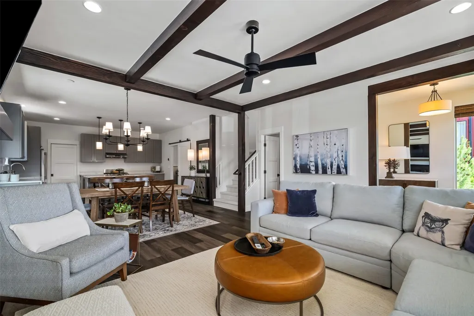
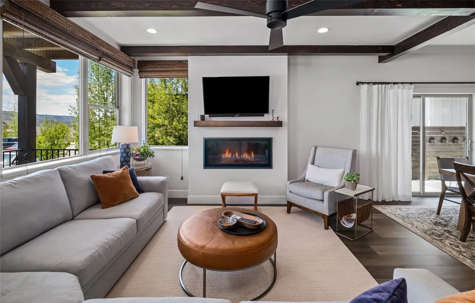
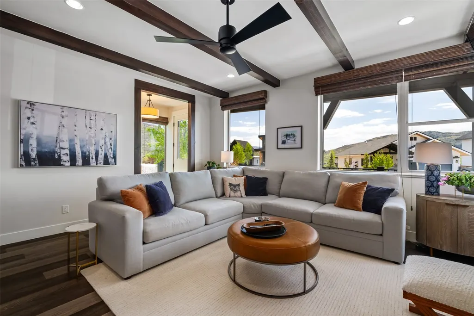
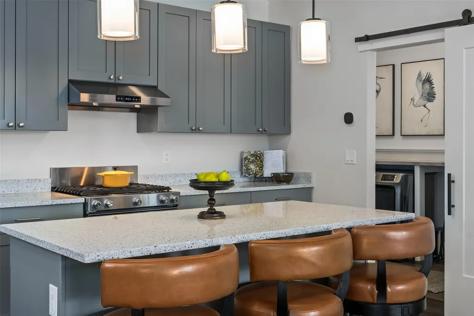
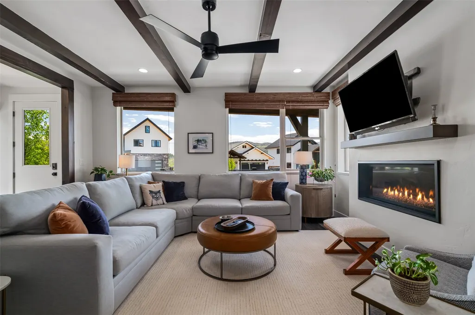
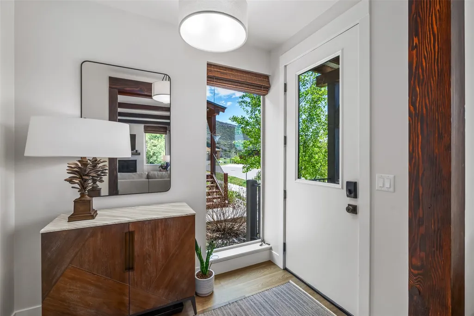
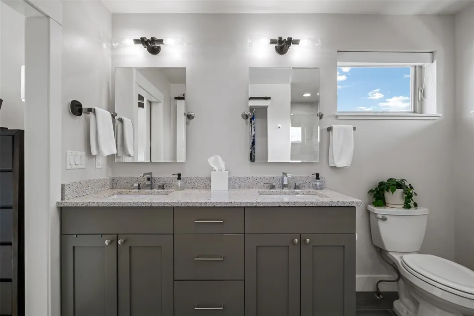
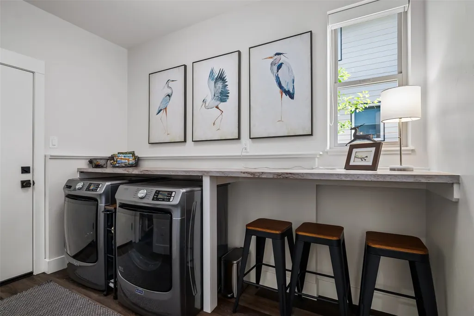
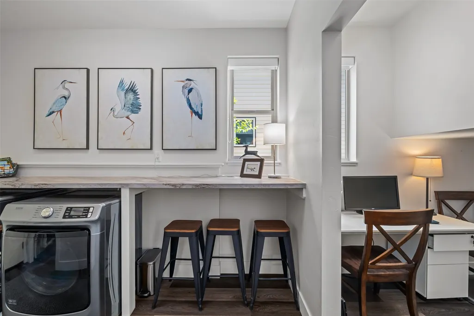
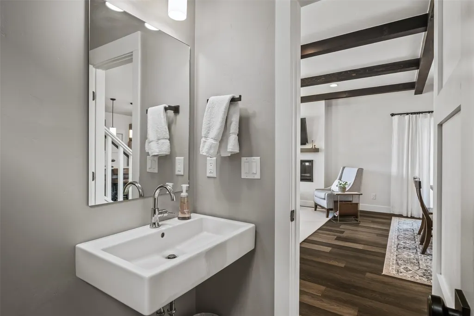
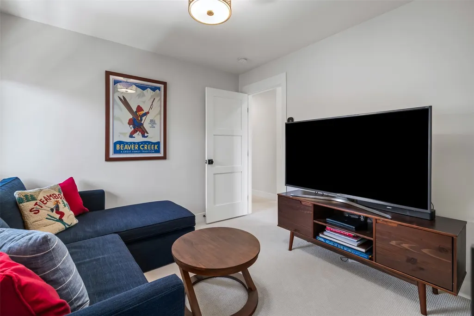
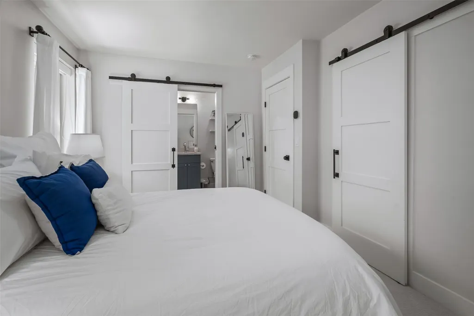
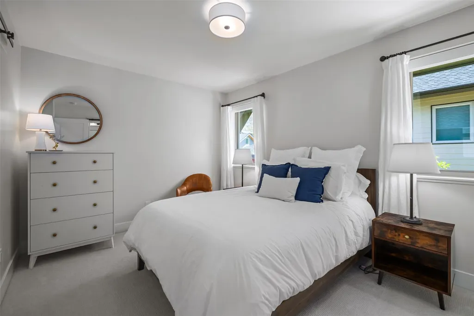
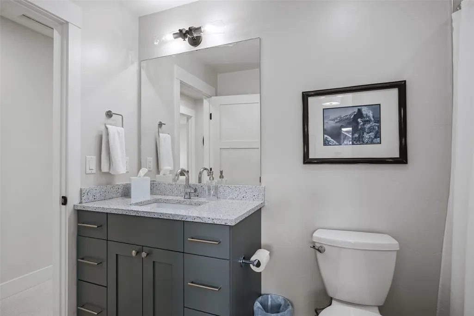
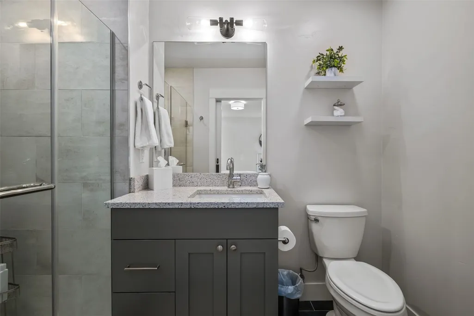
Located in Steamboat Springs’ desirable new Sunlight neighborhood, this beautifully updated and meticulously cared for 4-bedroom, 3.5-bath home offers convenient access to downtown, year-round recreation, and neighborhood amenities including landscaped common areas, a playground, fenced dog park, soft-surface walking trail, sidewalks, and beautiful sunset views. All just one mile from downtown Steamboat in an elevated, peaceful, view-filled setting. Inside, the bright, open main level connects the living room, dining area, and kitchen for easy everyday living and entertaining. The kitchen features stainless steel appliances, generous granite counters and center island, plus a new barn door and hardware. A dedicated office has been created added to the home, while the laundry and mudroom offer refreshed finishes and improved organization. Recent interior updates include new paint, carpet, lighting and dimmers, window treatments, Ecobee smart thermostats, and numerous additional improvements. The elevated primary suite enjoys Emerald mountain views and refreshed finishes, while the ensuite bath includes in-floor heat, updated lighting and hardware, a new shower head, custom closet organization, and a new barn door. Additional bedrooms are bright and fresh with new carpet, paint, and window treatments. Outdoor improvements include a refreshed fenced patio with a lowered fence to preserve ski area views, new gate, steps, pavers, and extensive landscaping with new plantings, grass, boulders, mulch, irrigation, gardens, and rockwork. An oversized two-car garage with built-in and attic storage, plus a separate shed, provides ample room for bikes, gear, and toys. A well-appointed furniture package further enhances the turnkey appeal. (Negotiable) Full list of improvements available.
| Elementary School | Middle School | High School |
|---|---|---|
| Soda Creek Elementary School | Steamboat Springs Middle School | Steamboat Springs High School |
| Price History | |
|---|---|
| 9/15/2026 | Listed $2,100,000 |
General Features
| Living Area | 2016.0 |
|---|---|
| Sewer | Connected,PublicSewer |
| Heating | HotWater,NaturalGas,Radiant |
| Utilities | ElectricityAvailable,NaturalGasAvailable,SewerAvailable,SnowRemoval,TrashCollection,WaterAvailable,SewerConnected |
| Possession | DeliveryOfDeed |
| Roof | Composition |
| Appliances | Dishwasher,Disposal,GasRange,Oven,RangeHood,Dryer,Washer |
| HOA Fee | 150.0 |
| Garage Spaces | 2.0 |
| Patio/Porch Features | Patio |
| Architectural Style | Contemporary,Mountain |
| Construction Materials | Frame |
| Exclusions | No |
| Pets Allowed | Yes |
| Year Built | 2018 |
| View | City,Mountains |
| Levels | Two |
| Property Subtype | SingleFamilyResidence |
| Tax Year | 2025 |
| Parcel Number | R8179977 |
| Community Features | None |
| Assoc Fee Paid Per | Annually |
| County | Routt |
| New Construction | No |
| Property Type | Residential |
| HOA | Yes |
| Attached Garage | No |
| Subdivision Name | SUNLIGHT SUBD |
| Garage Y/N | Yes |
| Building Features | SeeRemarks |
| Total Rooms | 13 |
| Full Baths | 3 |
| Status | Active |
| Directions | From downtown Steamboat,travel west on Lincoln Avenue. Turn right on to Sunlight Drive. Enter the neighborhood and continue on Sunlight Drive. Home on Left. |
| High School | Steamboat Springs |
| City | Steamboat Springs |
| Senior Community Y/N | No |
| Zoning Description | Single Family |
| MLS Area | Downtown Area |
| Lot Size Units | Acres |
| Lot Size Square Feet | 4356.0 |
| Carport Y/N | No |
| Green Building Verification Type | Unknown |
| Elementary School | Soda Creek |
| Property Attached Y/N | No |
| Land Lease Y/N | No |
| Tax Annual Amount | 7750.56 |
| Home Warranty Y/N | No |
| Middle/Junior High School | Steamboat Springs |
| Property Condition | Resale |
| Lease Renewal Y/N | No |
| MLS Area Minor | Unknown |
| Additional Parcels Y/N | No |
| Lease Considered Y/N | No |
| Rent Control Y/N | No |
| Standard Status | Active |
| Occupancy Type | Owner |
| Tax Lot | 32 |
| Property Sub Type Additional | SingleFamilyResidence |
| MobileHomeRemainsYN | No |
| PostalCity | Steamboat Springs |
| Legal Description | LOT 32 SUNLIGHT SUBD |
| AttributionContact | (970) 870-8800 |
Interior Features
| Interior Amenities | BuiltInFeatures,CeilingFans,EntranceFoyer,EatInKitchen,Fireplace,GraniteCounters,HighCeilings,KitchenIsland,PrimarySuite,OpenFloorplan,Pantry,SeeRemarks,VaultedCeilings,WalkInClosets |
|---|---|
| Flooring | Carpet,Tile,Vinyl |
| Furnished Y/N | Negotiable |
| Total Fireplaces | 1 |
| Fireplace Features | Gas |
| Basement (Y/N) | No |
| Air Conditioning Y/N | No |
| Heating Y/N | Yes |
| Fireplace Y/N | Yes |
| Half Baths | 1 |
| Laundry Features | MainLevel,InUnit |
| Total Bedrooms | 4 |
| Room Type | Other |
| LivingAreaSource | PublicRecords |
| Total Baths | 4 |
Exterior Features
| Exterior Amenities | SprinklerIrrigation |
|---|---|
| Parking Features | Attached,Garage,OffStreet |
| Lot Features | CityLot,Landscaped,Level,SeeRemarks |
| Water Source | Public |
| Lot Size Area | 0.1 |
| Spa | No |
| Building Area Total | 2016.0 |
| Lot Size Acres | 0.1 |
| Road Surface Type | Paved |
| Lot Size Source | PublicRecords |
| Waterfront Y/N | No |
| Crops Included Y/N | No |
| Horse Y/N | No |
| Irrigation Water Rights Y/N | No |
Amenities
- Foreclosure
- Views
- Short Sale
- New Construction
- Adult 55+
- Lease To Own
- No HOA Fees
- Furnished
- Primary On Main
- Air Conditioning
- Seller Finance
- Green
- Fixer Upper
- Horse
- Golf
- Fireplace
- Deck
- Garage
- Basement
- Pool
Property vs Single Family Average in 80487
Price
Taxes
Year Built
Visits


 Copyright © 2026 Altitude MLS, Inc., a wholly owned subsidiary of Altitude REALTORS®. All rights reserved. The information being provided is for the consumer's non-commercial, personal use and may not be used for any purpose other than to identify prospective properties consumer may be interested in purchasing. The information provided is not guaranteed and should be independently verified. You may not reprint or redistribute the information, in whole or in part, without the expressed written
