
Views - Eco Friendly








Address
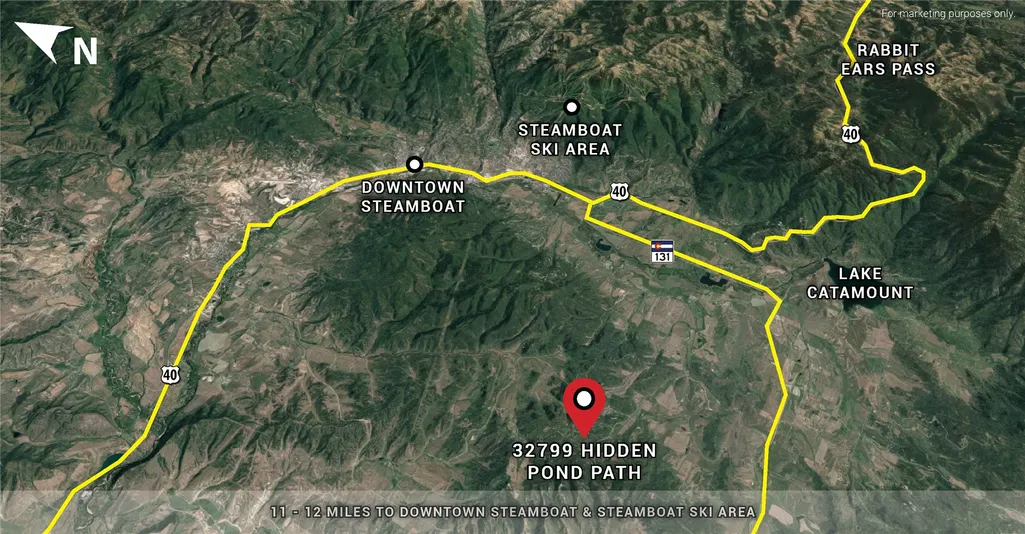
32799 Hidden Pond Path, Steamboat Springs, CO
Price
$ 2,850,000
Property Attributes
- MLS#S1064328
- TypeSingle Family
- Listing Status Active
- CountyROUTT
- CitySteamboat Springs
- AreaSouth Valley
- NeighborhoodWHITEWOOD SUBDIVISION
- Zip80487
- StyleSingleFamilyResidence
- Year Built1997
- Taxes$ 7855
- Price$ 2,850,000
- Bedrooms3
- Full Bathrooms3
- Half Bathrooms0
- Sqr Footage3272
- Lot Size9.3 Acres
Data Source:
Altitude MLS, Inc.
Property Description
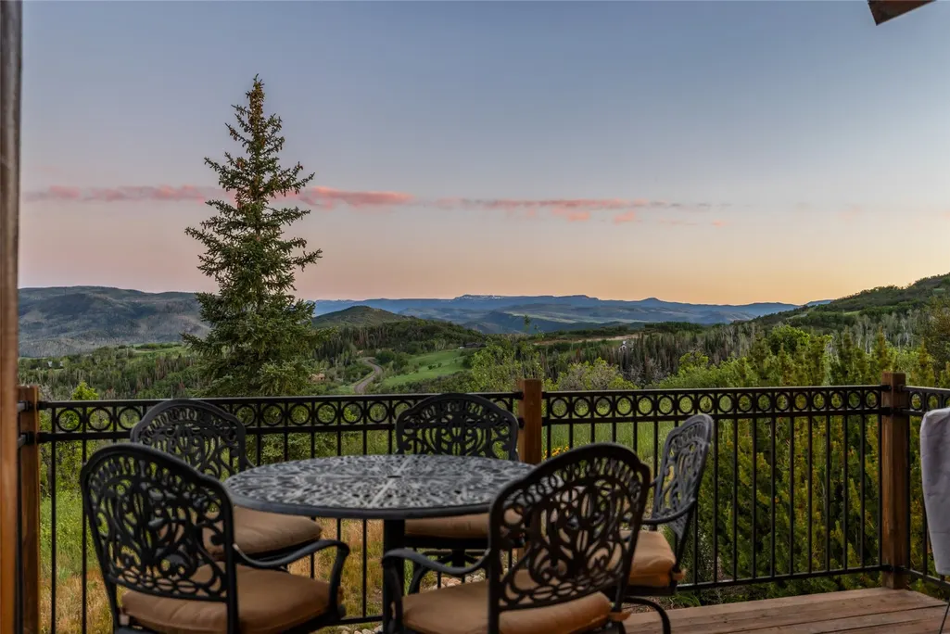
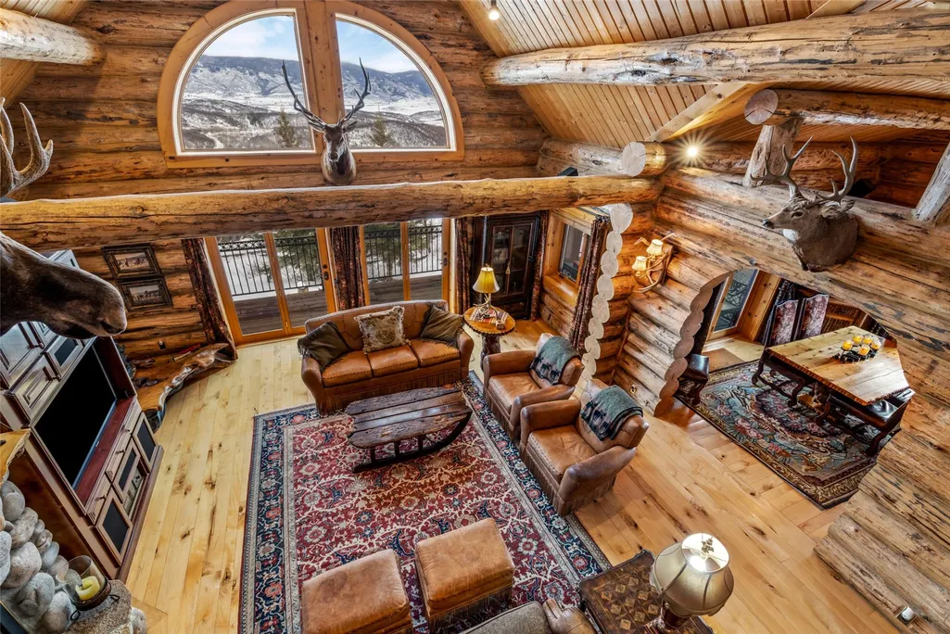
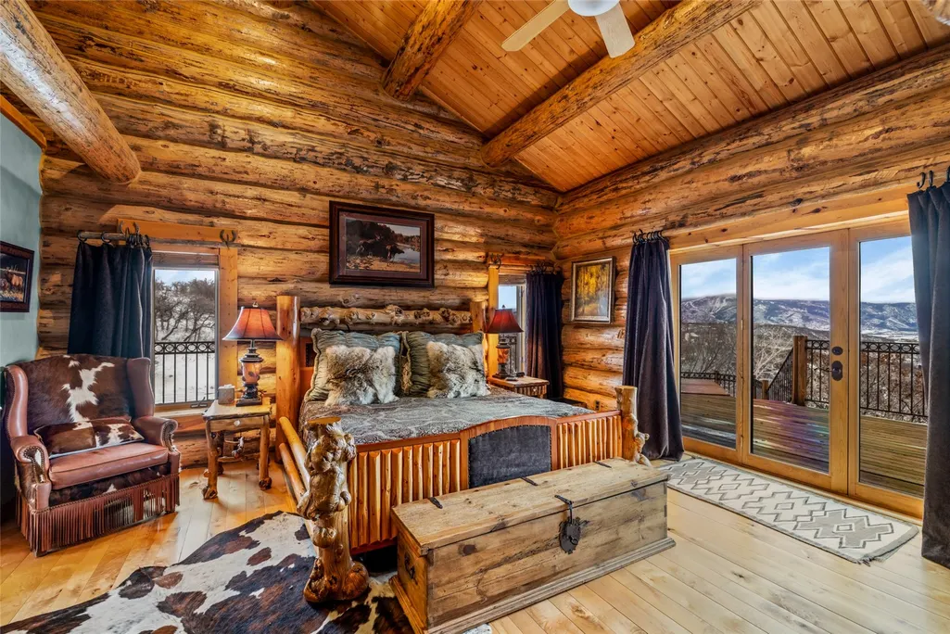
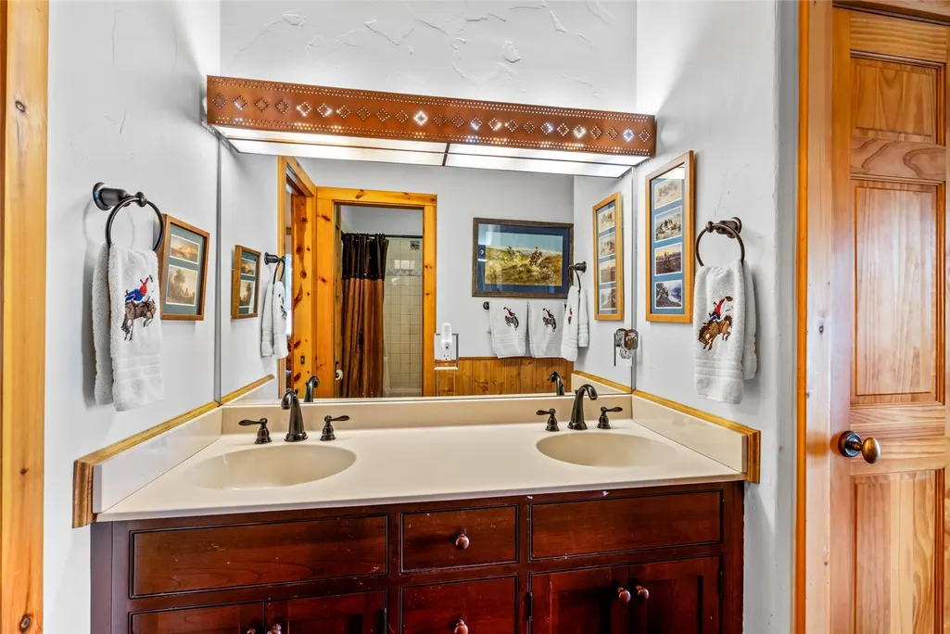
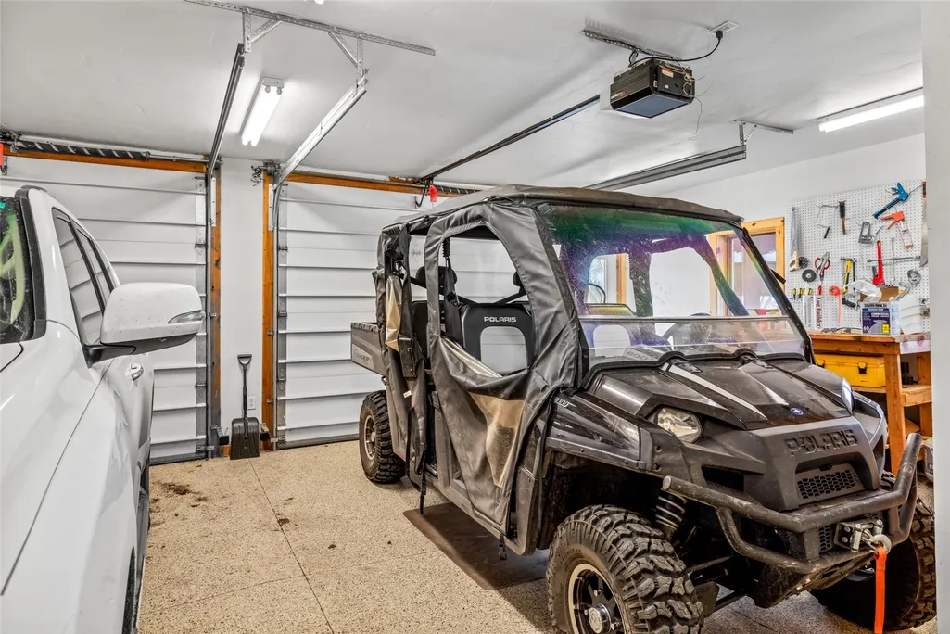
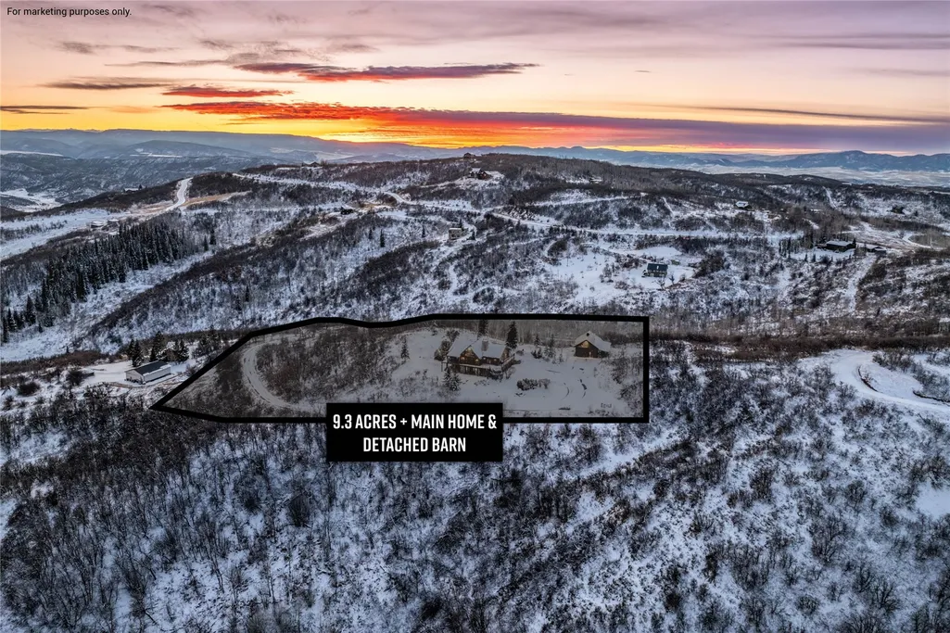
Set on 9.3 private acres in Steamboat’s South Valley, 32799 Hidden Pond Path is an authentic Montana Log Home that combines craftsmanship, privacy, and sweeping 360-degree views of the surrounding valley and mountains. This beautifully maintained property is located within the Steamboat School District and offers effortless access to both downtown Steamboat and the ski area while still feeling worlds away. The 3-bedroom, 3-bath residence features warm, inviting log construction, radiant heat, and large windows that bring the landscape indoors. Multiple outdoor living areas including expansive decks, a hot tub, and fire pit create a seamless connection to the land. Gently sloped, fully usable acreage makes the property ideal for exploring, relaxing, and enjoying the quiet setting. The property also includes an attached two-car garage and a detached 864 square foot barn/RV garage, offering extensive storage for gear, equipment, or recreational vehicles. The property gives "turnkey" a whole new definition, including both a Polaris ATV and 2013 Lexus SUV. With its remarkable Montana Log Home character, pristine condition, panoramic setting, and excellent proximity to town, this is mountain living at its very best in Steamboat Springs.
| Elementary School | Middle School | High School |
|---|---|---|
| Strawberry Park Elementary School | Steamboat Springs Middle School | Steamboat Springs High School |
| Price History | |
|---|---|
| 12/17/2025 | Listed $3,450,000 |
| 1/24/2026 | 8$3,200,000 |
| 6/10/2026 | 8$2,975,000 |
| 7/31/2026 | 5$2,850,000 |
General Features
| Living Area | 3272.0 |
|---|---|
| Sewer | SepticTank |
| Heating | Propane,Radiant |
| Utilities | ElectricityAvailable,HighSpeedInternetAvailable,Propane,TrashCollection,SepticAvailable |
| Possession | DeliveryOfDeed |
| Roof | Asphalt |
| Appliances | Dryer,Dishwasher,Disposal,GasRange,Microwave,Oven,Washer |
| HOA Fee | 0.0 |
| Garage Spaces | 2.0 |
| Patio/Porch Features | Deck |
| Construction Materials | Log |
| Exclusions | No |
| Pets Allowed | Yes |
| Year Built | 1997 |
| View | Meadow,Mountains,SkiArea |
| Levels | Two |
| Property Subtype | SingleFamilyResidence |
| Tax Year | 2024 |
| Parcel Number | R0420987 |
| Community Features | None |
| County | Routt |
| New Construction | No |
| Property Type | Residential |
| HOA | No |
| Attached Garage | No |
| Subdivision Name | WHITEWOOD SUBDIVISION |
| Garage Y/N | Yes |
| Building Features | NotApplicable |
| Total Rooms | 12 |
| Full Baths | 3 |
| Status | Active |
| Directions | From downtown Steamboat,head south on US-40 toward Rabbit Ears Pass. Turn right onto CO-131 and continue for approximately 4 miles. Turn left onto Whitewood Drive and follow for about 1 mile. Turn le |
| High School | Steamboat Springs |
| City | Steamboat Springs |
| Senior Community Y/N | No |
| Zoning Description | Single Family |
| MLS Area | South Valley |
| Lot Size Units | Acres |
| Lot Size Square Feet | 405108.0 |
| Carport Y/N | No |
| Spa Features | HotTub |
| Green Building Verification Type | Unknown |
| Elementary School | Strawberry Park |
| Property Attached Y/N | No |
| Land Lease Y/N | No |
| Tax Annual Amount | 7855.32 |
| Home Warranty Y/N | No |
| Middle/Junior High School | Steamboat Springs |
| Property Condition | Resale |
| Lease Renewal Y/N | No |
| MLS Area Minor | Unknown |
| Additional Parcels Y/N | No |
| Lease Considered Y/N | No |
| Rent Control Y/N | No |
| Virtual Tour | https://my.matterport.com/show/?m=zsSErU3ZfA2 |
| Standard Status | Active |
| Occupancy Type | Owner |
| Tax Lot | 15-B |
| Property Sub Type Additional | SingleFamilyResidence |
| MobileHomeRemainsYN | No |
| PostalCity | Steamboat Springs |
| Legal Description | LOT 15-B RE-SUB OF LOTS 15,22 & 23 WHITEWOOD SUBD ASPEN HIGHLANDS FILING |
Interior Features
| Interior Amenities | CeilingFans,FivePieceBathroom,Fireplace,GraniteCounters,HighCeilings,PrimarySuite,Pantry,VaultedCeilings,WalkInClosets |
|---|---|
| Flooring | Wood |
| Furnished Y/N | Furnished |
| Total Fireplaces | 2 |
| Fireplace Features | Gas |
| Basement (Y/N) | No |
| Air Conditioning Y/N | No |
| Heating Y/N | Yes |
| Fireplace Y/N | Yes |
| Laundry Features | InUnit |
| Total Bedrooms | 3 |
| Room Type | DiningRoom,FamilyRoom,GreatRoom |
| LivingAreaSource | PublicRecords |
| Total Baths | 3 |
Exterior Features
| Parking Features | Attached,Detached,Garage,RvAccessParking,ThreeOrMoreSpaces |
|---|---|
| Lot Features | SprinklersInRear,SprinklersInFront,SeeRemarks |
| Water Source | WaterRights,Well |
| Lot Size Area | 9.3 |
| Spa | Yes |
| Building Area Total | 3272.0 |
| Lot Size Acres | 9.3 |
| Road Surface Type | Gravel |
| Lot Size Source | PublicRecords |
| Waterfront Y/N | No |
| Crops Included Y/N | No |
| Horse Y/N | No |
| Irrigation Water Rights Y/N | No |
Amenities
- Foreclosure
- Views
- Short Sale
- New Construction
- Adult 55+
- Lease To Own
- No HOA Fees
- Furnished
- Primary On Main
- Air Conditioning
- Seller Finance
- Green
- Fixer Upper
- Horse
- Golf
- Fireplace
- Deck
- Garage
- Basement
- Pool
Property vs Single Family Average in 80487
Price
Taxes
Year Built
Visits


 Copyright © 2026 Altitude MLS, Inc., a wholly owned subsidiary of Altitude REALTORS®. All rights reserved. The information being provided is for the consumer's non-commercial, personal use and may not be used for any purpose other than to identify prospective properties consumer may be interested in purchasing. The information provided is not guaranteed and should be independently verified. You may not reprint or redistribute the information, in whole or in part, without the expressed written
