
Price Reduction - Views - Eco Friendly
















Address
33250 Ravenswood Lane, Steamboat Springs, CO
Price
$ 4,450,000
Property Attributes
- MLS#S1066217
- TypeSingle Family
- Listing Status Active
- CountyROUTT
- CitySteamboat Springs
- AreaSouth Valley
- NeighborhoodWHITEWOOD SUBDIVISION
- Zip80487
- StyleSingleFamilyResidence
- Year Built2012
- Taxes$ 13072
- Price$ 4,450,000
- Bedrooms5
- Full Bathrooms5
- Half Bathrooms1
- Sqr Footage6860
- Lot Size7.84 Acres
Data Source:
Altitude MLS, Inc.
Property Description
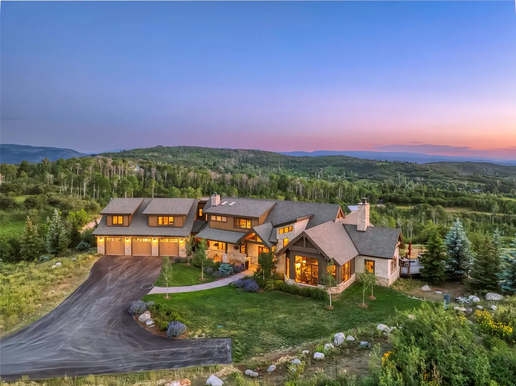
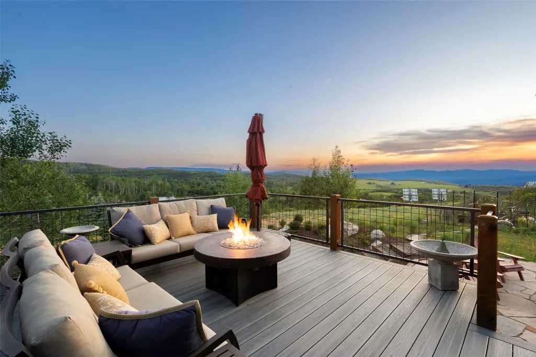
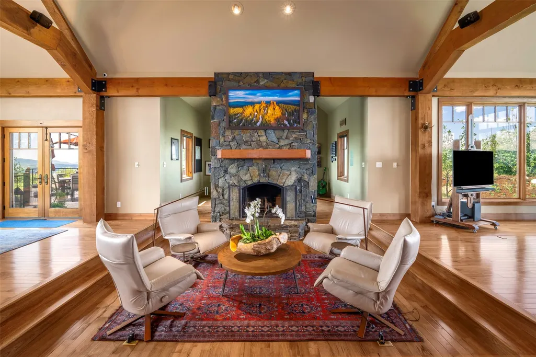
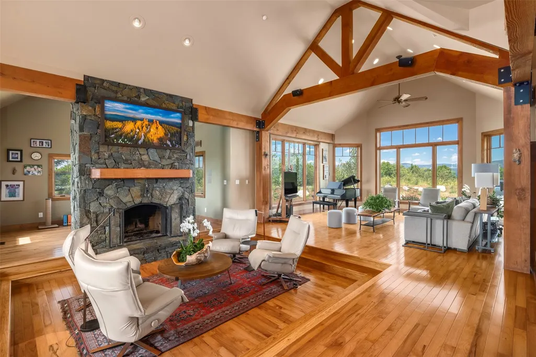
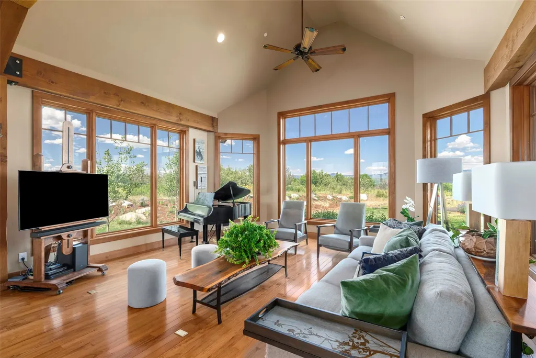
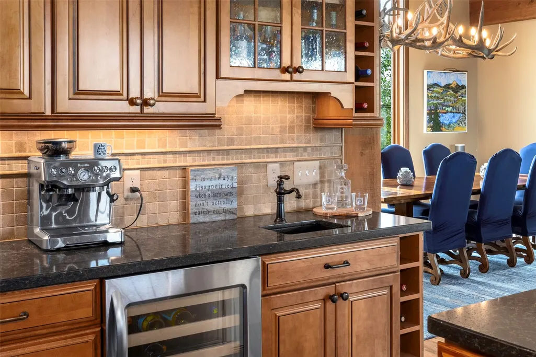
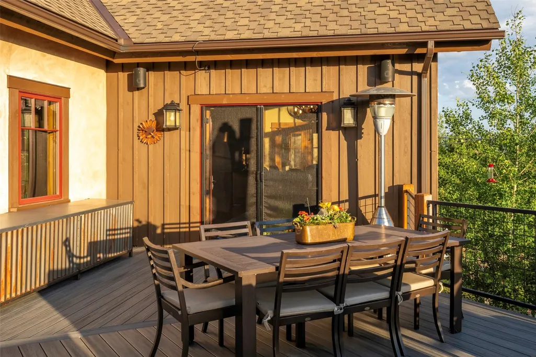
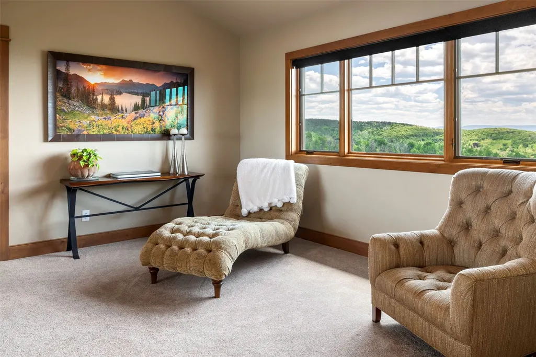
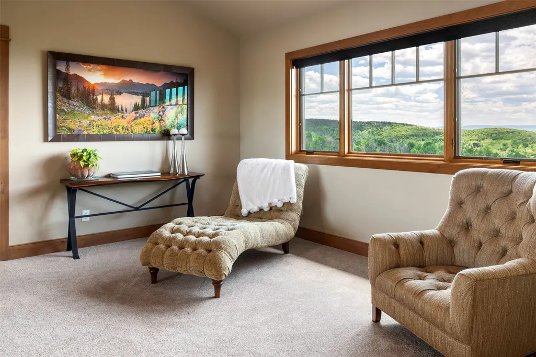
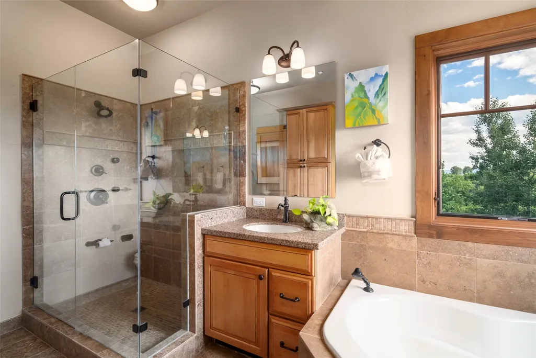
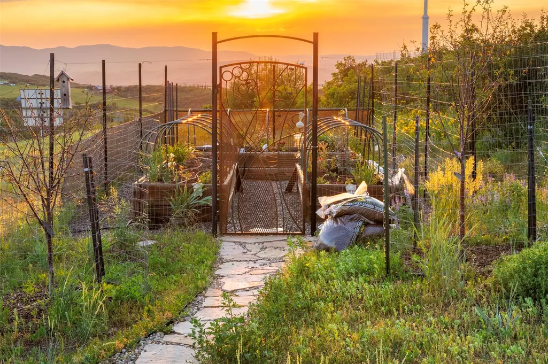
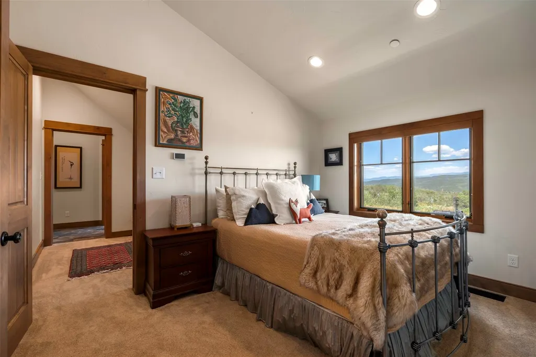
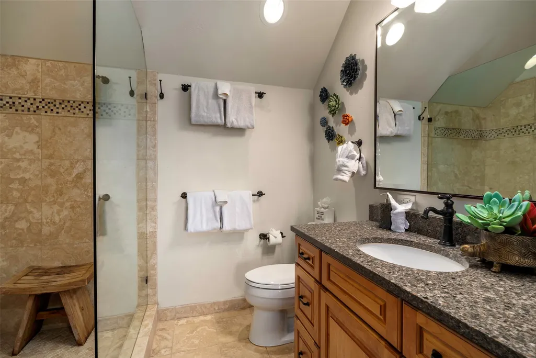
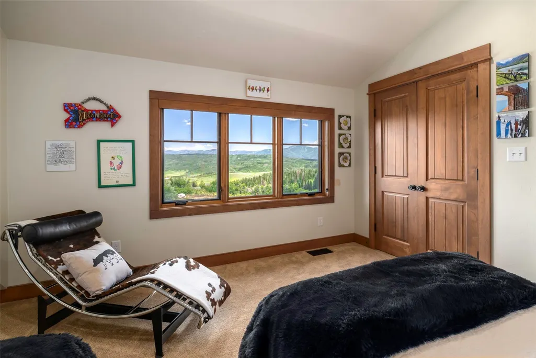
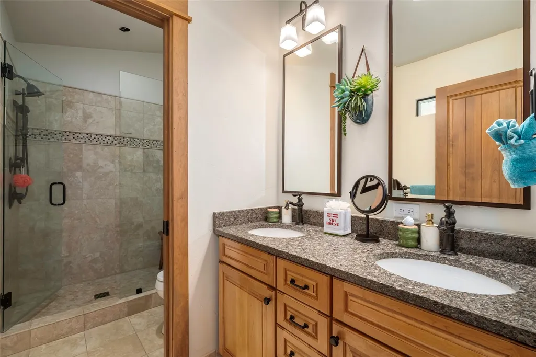
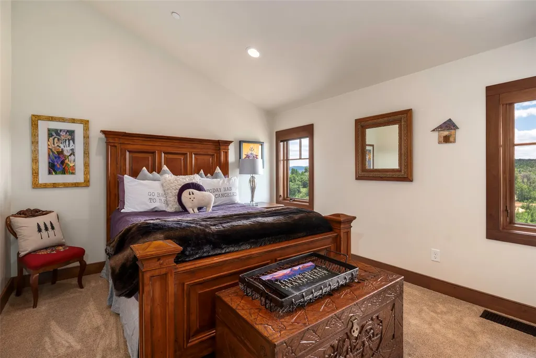
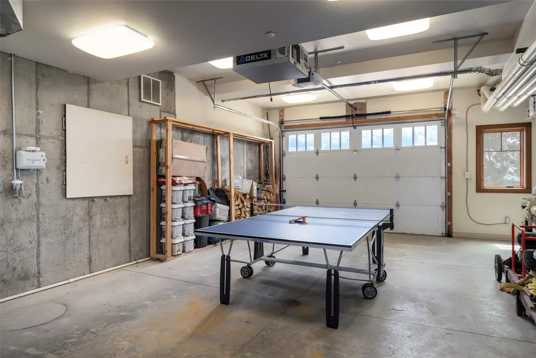
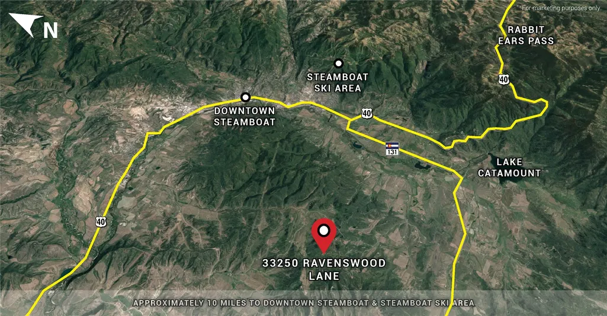
Perched above the South Valley in Whitewood, 33250 Ravenswood Lane is a privately sited hilltop estate spanning nearly 8 acres with sweeping 360-degree views from the Steamboat Ski Area to the Flat Tops, Hahns Peak, and the Zirkel Mountains. At 6,860 square feet, the residence pairs legacy-scale living with meticulous design and a level of engineering and infrastructure rarely found in residential construction. Soaring ceilings, hand-carved wood beams, and clerestory windows draw the landscape into the vaulted great room, anchored by a floor-to-ceiling Pennsylvania blue stone fireplace and adjoining sunken lounge. The main level includes a chef’s kitchen, office, dedicated ski and gear rooms with custom boot, glove, and coat heaters, and the first of two primary suites, soundproofed for comfort. Upstairs, a private sitting room leads to the second primary suite featuring sunrise and sunset views, vaulted ceilings, and an oversized shower and soaking tub. On the opposite wing, a 3-bedroom, 2-bath guest suite with kitchenette and private entrance provides lock-off flexibility for extended stays. The lower level is designed for gathering, with a home theater, game room, a gym, and an in-ground hot tub for twelve. Four heated garage bays plus a workshop offer over 1,900 square feet for vehicles, equipment, or projects. Among the exceptional features are a deep, high-producing well, whole-house filtration, humidification, commercial-grade air exchange, generator, and multi-zone climate control. Extensive irrigated landscaping, mature trees, picturesque fenced gardens, and dual decks oriented for both sunrise and sunset complete this extraordinary, self-sufficient South Valley offering.
| Elementary School | Middle School | High School |
|---|---|---|
| Soda Creek Elementary School | Steamboat Springs Middle School | Steamboat Springs High School |
| Price History | |
|---|---|
| 2/13/2026 | Listed $5,450,000 |
| 6/12/2026 | 5$5,200,000 |
| 7/9/2026 | 5$4,950,000 |
| 8/4/2026 | 4$4,800,000 |
| 8/13/2026 | 2$4,750,000 |
| 8/19/2026 | 2$4,700,000 |
| 8/21/2026 | 2$4,650,000 |
| 8/26/2026 | 2$4,600,000 |
| 9/2/2026 | 2$4,550,000 |
| 9/9/2026 | 2$4,500,000 |
| 9/17/2026 | 2$4,450,000 |
General Features
| Living Area | 6860.0 |
|---|---|
| Sewer | SepticTank |
| Heating | Geothermal |
| Cooling | OneUnit |
| Utilities | ElectricityAvailable,Propane,PhoneAvailable,SepticAvailable |
| Possession | DeliveryOfDeed |
| Roof | Composition |
| Appliances | DoubleOven,Dishwasher,Disposal,GasRange,Microwave,Refrigerator,RangeHood,WineCooler,WarmingDrawer,Dryer,Washer |
| HOA Fee | 0.0 |
| Patio/Porch Features | Deck,Patio |
| Construction Materials | Frame,Stone,Stucco,WoodSiding |
| Exclusions | No |
| Pets Allowed | Yes |
| Year Built | 2012 |
| View | Mountains,SkiArea |
| Levels | ThreeOrMore |
| Property Subtype | SingleFamilyResidence |
| Tax Year | 2024 |
| Parcel Number | R4202107 |
| Community Features | None |
| County | Routt |
| New Construction | No |
| Property Type | Residential |
| HOA | No |
| Attached Garage | No |
| Subdivision Name | WHITEWOOD SUBDIVISION |
| Garage Y/N | Yes |
| Building Features | NotApplicable |
| Total Rooms | 20 |
| Full Baths | 5 |
| Status | Active |
| Directions | From downtown Steamboat,take US 40/Lincoln Avenue east. Right on Highway 131. Right on CR 22. Left on CR 14. Continue straight on CR 35. Continue to Whitewood Dr. Turn right on Whitewood Drive E. Rav |
| High School | Steamboat Springs |
| City | Steamboat Springs |
| Senior Community Y/N | No |
| Zoning Description | See Remarks |
| MLS Area | South Valley |
| Lot Size Units | Acres |
| Lot Size Square Feet | 341510.4 |
| Carport Y/N | No |
| Spa Features | HotTub |
| Green Building Verification Type | Unknown |
| Elementary School | Soda Creek |
| Property Attached Y/N | No |
| Land Lease Y/N | No |
| Tax Annual Amount | 13072.24 |
| Home Warranty Y/N | No |
| Middle/Junior High School | Steamboat Springs |
| Property Condition | Resale |
| Lease Renewal Y/N | No |
| MLS Area Minor | Unknown |
| Additional Parcels Y/N | No |
| Lease Considered Y/N | No |
| Rent Control Y/N | No |
| Virtual Tour | https://www.zillow.com/homedetails/33250-Ravenswood-Ln-Steamboat-Springs-CO-80487/118664256_zpid/ |
| Standard Status | Active |
| Occupancy Type | Owner |
| Tax Lot | 23-A |
| Property Sub Type Additional | SingleFamilyResidence |
| MobileHomeRemainsYN | No |
| PostalCity | Steamboat Springs |
| Legal Description | LOT 23-A RE-SUB OF LOTS 15,22,23 WHITEWOOD SUBD ASPEN HIGHLANDS FILING |
Interior Features
| Interior Amenities | CeilingFans,EntranceFoyer,FivePieceBathroom,Fireplace,HighCeilings,InLawFloorplan,JettedTub,KitchenIsland,PrimarySuite,OpenFloorplan,QuartzCounters,VaultedCeilings,WalkInClosets |
|---|---|
| Flooring | Carpet,Concrete,Tile,Wood |
| Furnished Y/N | Negotiable |
| Total Fireplaces | 1 |
| Fireplace Features | WoodBurning |
| Basement (Y/N) | No |
| Air Conditioning Y/N | Yes |
| Heating Y/N | Yes |
| Fireplace Y/N | Yes |
| Half Baths | 1 |
| Total Bedrooms | 5 |
| Room Type | DiningRoom,ExerciseRoom,GreatRoom,MediaRoom,Recreation,Study |
| LivingAreaSource | Owner |
| Total Baths | 6 |
Exterior Features
| Parking Features | FinishedGarage,Garage,HeatedGarage,ThreeOrMoreSpaces |
|---|---|
| Lot Features | SprinklersInFront,Landscaped,SeeRemarks |
| Water Source | Private,Well,WaterRights |
| Lot Size Area | 7.84 |
| Spa | Yes |
| Building Area Total | 6860.0 |
| Lot Size Acres | 7.84 |
| Road Surface Type | Dirt |
| Lot Size Source | PublicRecords |
| Waterfront Y/N | No |
| Crops Included Y/N | No |
| Horse Y/N | No |
| Irrigation Water Rights Y/N | No |
Amenities
- Foreclosure
- Views
- Short Sale
- New Construction
- Adult 55+
- Lease To Own
- No HOA Fees
- Furnished
- Primary On Main
- Air Conditioning
- Seller Finance
- Green
- Fixer Upper
- Horse
- Golf
- Fireplace
- Deck
- Garage
- Basement
- Pool
Property vs Single Family Average in 80487
Price
Taxes
Year Built
Visits


 Copyright © 2026 Altitude MLS, Inc., a wholly owned subsidiary of Altitude REALTORS®. All rights reserved. The information being provided is for the consumer's non-commercial, personal use and may not be used for any purpose other than to identify prospective properties consumer may be interested in purchasing. The information provided is not guaranteed and should be independently verified. You may not reprint or redistribute the information, in whole or in part, without the expressed written
