
Views
Address
940 Twilight Lane, Steamboat Springs, CO
Price
$ 4,583,700
Property Attributes
- MLS#S1068965
- TypeSingle Family
- Listing Status Active
- CountyROUTT
- CitySteamboat Springs
- AreaMountain Area
- NeighborhoodSTEAMBOAT BARN VILLAGE
- Zip80487
- StyleContemporary,Mountain
- Year Built2014
- Taxes$ 9976
- Price$ 4,583,700
- Bedrooms5
- Full Bathrooms4
- Half Bathrooms1
- Sqr Footage4167
- Lot Size0.16 Acres
Data Source:
Altitude MLS, Inc.
Property Description
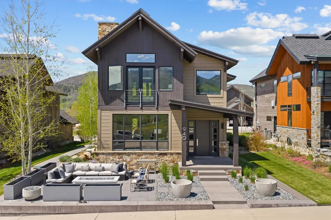
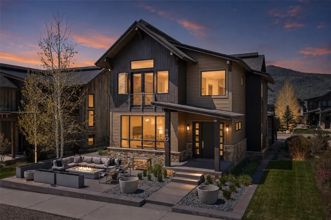
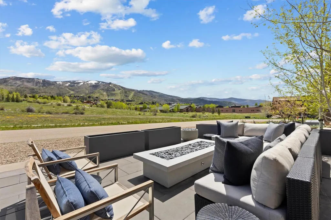
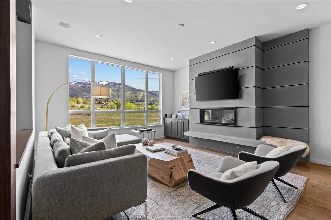
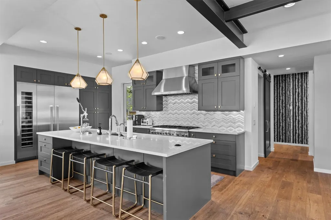
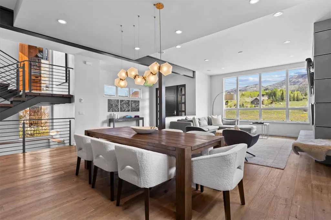
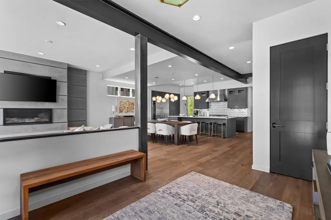
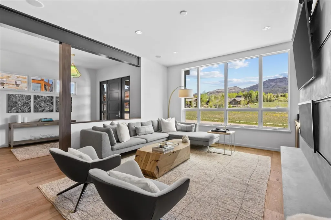
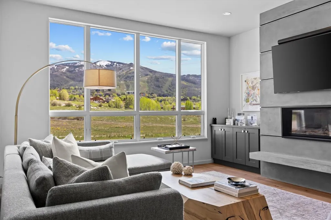
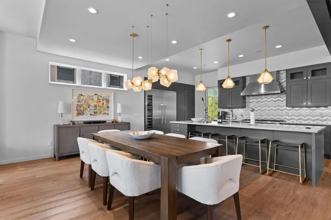
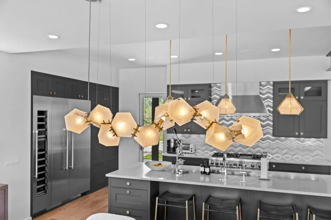
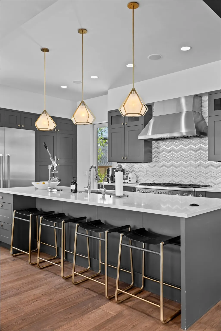
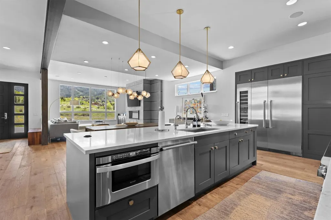
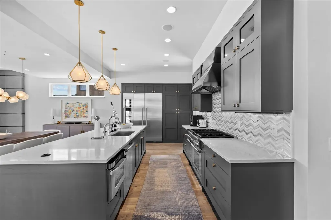
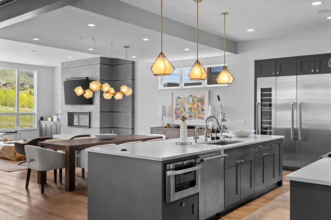
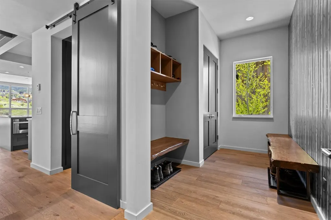
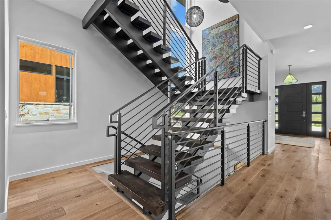
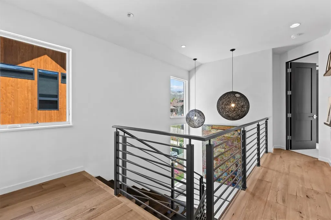
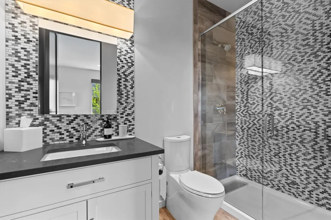
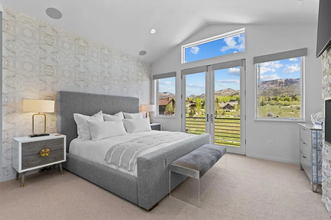
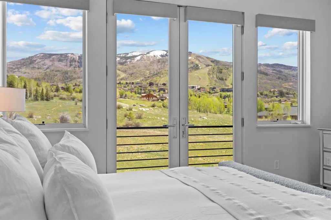
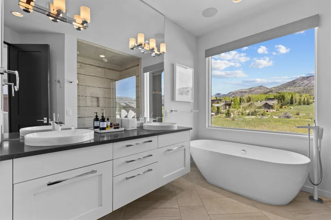
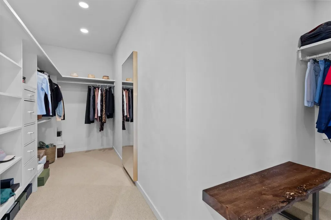
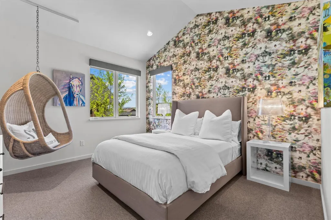
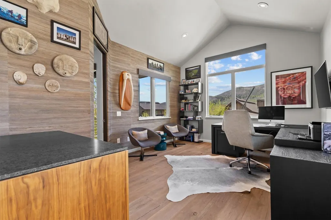
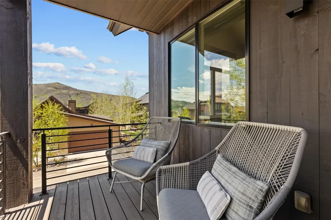
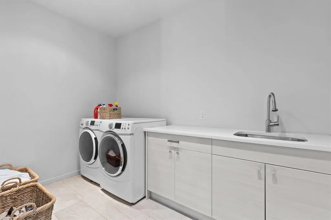
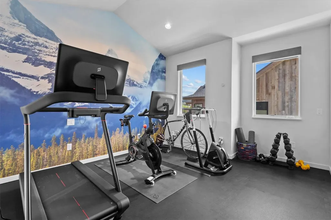
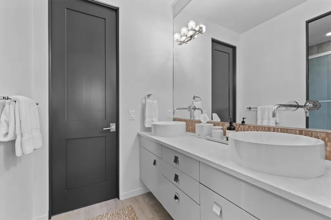
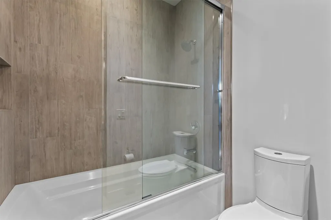
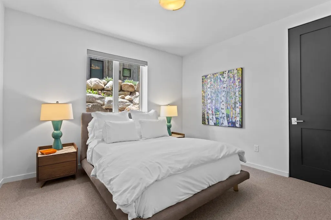
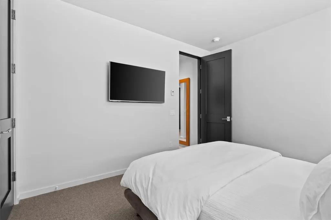
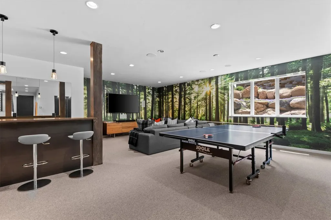
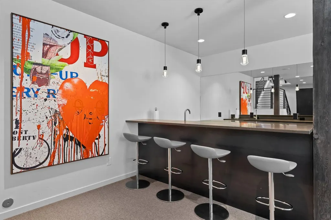
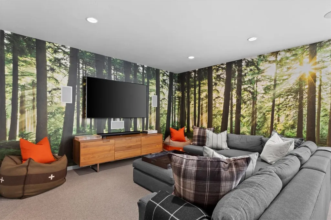
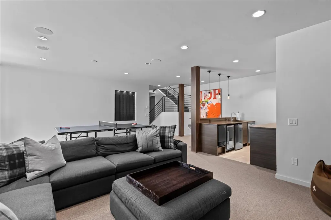
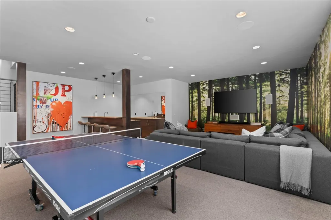
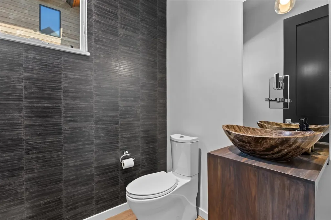
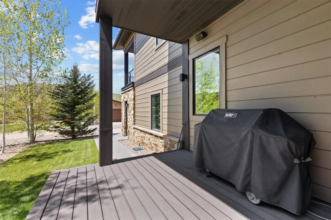
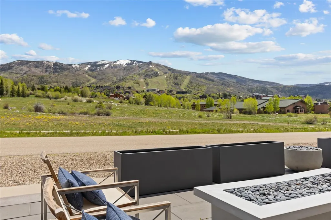
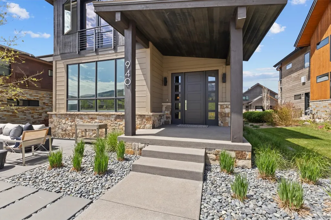
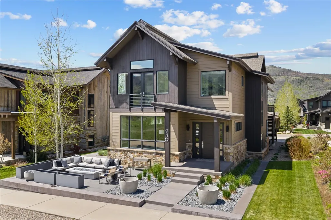
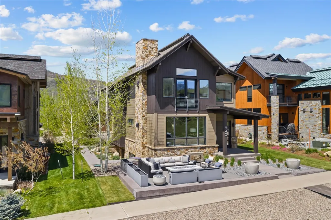
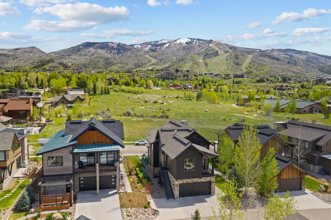
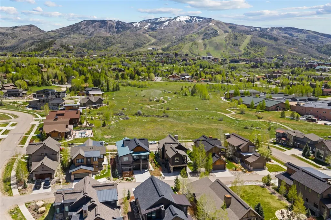
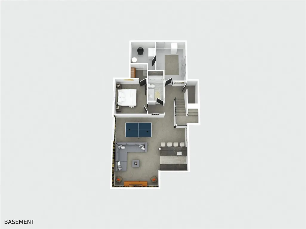
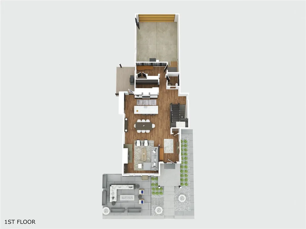
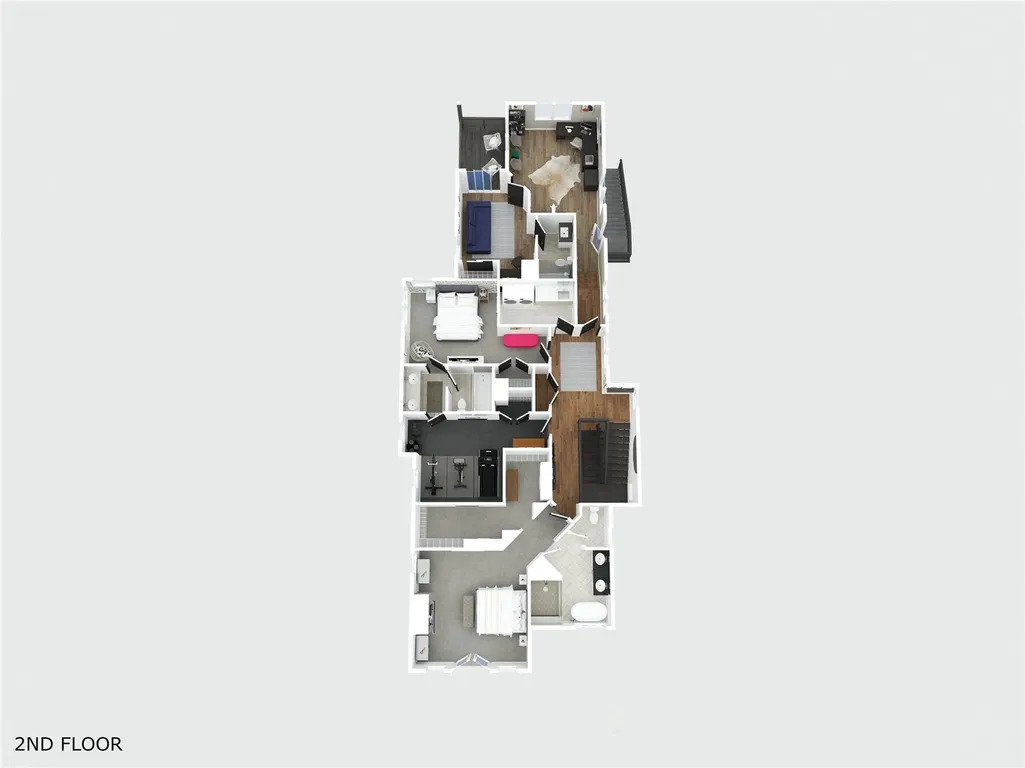
Front-row ski area views and flawless design define this extraordinary Barn Village retreat. No details were missed in this home! Exceptionally crafted with Gabriel Scott and Kelly Wearstler lighting selections, to 100% wool carpeting and lavish outdoor living. The main living level is anchored by a dramatic great room where industrial beams, expansive windows, and a sleek gas fireplace create an elevated atmosphere. Framed perfectly through the living room windows, the ski mountain views become a true centerpiece of the home. An open layout flows seamlessly into the chef’s kitchen, outfitted with top-of-the-line commercial appliances, a wine fridge, and a dream pantry. Nearby, a stylish 1/2 bath and mudroom, ideal for year-round coats and gear. Designed for entertaining, the lower level features a media room complete with a full wet bar, barstool seating, and wine storage. This level also includes a generous guest suite and an oversized storage room. Upstairs, the primary suite is a true sanctuary, capturing dreamy sunrises or evening alpenglow from your private balcony, then unwind beside the suite’s cozy fireplace. The spa-like bathroom offers a soaking tub, oversized glass steam shower, dual vanities, and an expansive walk-in closet. Upper-level spaces include a bright flex room/gym with durable rubber flooring and a Jack-and-Jill bath connecting to another spacious bedroom. A dedicated laundry room adds thoughtful functionality near the primary. At the rear of the home, a separate living area with its own bedroom, full bath, washer/dryer, and lock-off capability functions beautifully as private guest quarters or an executive office suite with its own entrance. Soak in views from the custom front patio or walk just steps to the private clubhouse’s year-round hot tub, pool, fitness center, and owners’ lounge. Combining luxury finishes, extraordinary views, and an unbeatable location, this is a rare opportunity to own one of Barn Village’s most impressive homes.
| Elementary School | Middle School | High School |
|---|---|---|
| Strawberry Park Elementary School | Steamboat Springs Middle School | Steamboat Springs High School |
| Price History | |
|---|---|
| 5/21/2026 | Listed $4,583,700 |
General Features
| Living Area | 4167.0 |
|---|---|
| Sewer | Connected |
| Heating | RadiantFloor,Radiant |
| Utilities | ElectricityAvailable,TrashCollection,WaterAvailable,SewerConnected |
| Possession | DeliveryOfDeed |
| Roof | Composition |
| Appliances | BarFridge,Dishwasher,Freezer,Microwave,Oven,Refrigerator,RangeHood,WineCooler,Dryer,Washer |
| HOA Fee | 2600.0 |
| Garage Spaces | 2.0 |
| Architectural Style | Contemporary,Mountain |
| Exclusions | Yes |
| Pets Allowed | Yes |
| Year Built | 2014 |
| View | Mountains,SkiArea |
| Topography | Mountainous |
| Levels | ThreeOrMore |
| Property Subtype | SingleFamilyResidence |
| Tax Year | 2025 |
| Parcel Number | R8172325 |
| Community Features | SeeRemarks,TrailsPaths |
| Assoc Fee Paid Per | Annually |
| County | Routt |
| New Construction | No |
| Property Type | Residential |
| HOA | Yes |
| Attached Garage | No |
| Subdivision Name | STEAMBOAT BARN VILLAGE |
| Garage Y/N | Yes |
| Building Features | NotApplicable,PrivateRestrooms |
| Total Rooms | 18 |
| Full Baths | 4 |
| Status | Active |
| Directions | Mt. Werner Rd,R onto Pine Grove Rd,L onto Angels View Way,R on Twilight Lane,House is on your R. Please park in front of the house and access through the front door. |
| High School | Steamboat Springs |
| City | Steamboat Springs |
| Senior Community Y/N | No |
| Zoning Description | Single Family |
| MLS Area | Mountain Area |
| Lot Size Units | Acres |
| Lot Size Square Feet | 6969.6 |
| Carport Y/N | No |
| Green Building Verification Type | None |
| Elementary School | Strawberry Park |
| Property Attached Y/N | No |
| Land Lease Y/N | No |
| Tax Annual Amount | 9976.36 |
| Home Warranty Y/N | No |
| Middle/Junior High School | Steamboat Springs |
| Property Condition | Resale |
| Lease Renewal Y/N | No |
| MLS Area Minor | Unknown |
| Additional Parcels Y/N | No |
| Lease Considered Y/N | No |
| Rent Control Y/N | No |
| Standard Status | Active |
| Occupancy Type | Owner |
| Tax Lot | 32 |
| Property Sub Type Additional | SingleFamilyResidence |
| MobileHomeRemainsYN | No |
| PostalCity | Steamboat Springs |
| Legal Description | LOT 32,BARN VILLAGE AT STEAMBOAT SUBD,.1602A |
| AttributionContact | (970) 846-8100 |
Interior Features
| Interior Amenities | WetBar,BuiltInFeatures,EatInKitchen,FivePieceBathroom,Fireplace,HighCeilings,InLawFloorplan,JackAndJillBath,KitchenIsland,PrimarySuite,OpenFloorplan,Pantry,QuartzCounters,WalkInClosets |
|---|---|
| Basement | Finished |
| Flooring | Carpet,Tile,Wood |
| Furnished Y/N | Unfurnished |
| Total Fireplaces | 2 |
| Fireplace Features | Gas |
| Basement (Y/N) | Yes |
| Air Conditioning Y/N | No |
| Heating Y/N | Yes |
| Fireplace Y/N | Yes |
| Half Baths | 1 |
| Total Bedrooms | 5 |
| LivingAreaSource | PublicRecords |
| Total Baths | 5 |
Exterior Features
| Parking Features | Garage,HeatedGarage |
|---|---|
| Lot Features | Landscaped,OpenSpace,SeeRemarks |
| Water Source | CommunityCoop,Well,Public |
| Lot Size Area | 0.16 |
| Spa | No |
| Building Area Total | 4167.0 |
| Lot Size Acres | 0.16 |
| Road Surface Type | Paved |
| Lot Size Source | PublicRecords |
| Waterfront Y/N | No |
| Crops Included Y/N | No |
| Horse Y/N | No |
| Irrigation Water Rights Y/N | No |
Amenities
- Foreclosure
- Views
- Short Sale
- New Construction
- Adult 55+
- Lease To Own
- No HOA Fees
- Furnished
- Primary On Main
- Air Conditioning
- Seller Finance
- Green
- Fixer Upper
- Horse
- Golf
- Fireplace
- Deck
- Garage
- Basement
- Pool
Property vs Single Family Average in 80487
Price
Taxes
Year Built
Visits


 Copyright © 2026 Altitude MLS, Inc., a wholly owned subsidiary of Altitude REALTORS®. All rights reserved. The information being provided is for the consumer's non-commercial, personal use and may not be used for any purpose other than to identify prospective properties consumer may be interested in purchasing. The information provided is not guaranteed and should be independently verified. You may not reprint or redistribute the information, in whole or in part, without the expressed written
