
Price Reduction - Views - Eco Friendly






Address
795 Twilight Lane, Steamboat Springs, CO
Price
$ 5,495,000
Property Attributes
- MLS#S1069472
- TypeSingle Family
- Listing Status Active
- CountyROUTT
- CitySteamboat Springs
- AreaMountain Area
- NeighborhoodSTEAMBOAT BARN VILLAGE
- Zip80487
- StyleSingleFamilyResidence
- Year Built2024
- Taxes$ 2618
- Price$ 5,495,000
- Bedrooms5
- Full Bathrooms4
- Half Bathrooms1
- Sqr Footage5046
- Lot Size0.18 Acres
Data Source:
Altitude MLS, Inc.
Property Description
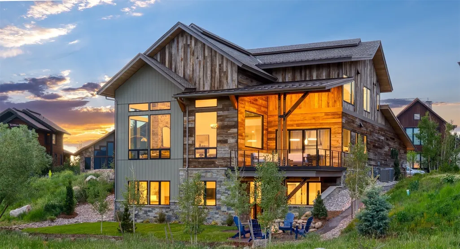
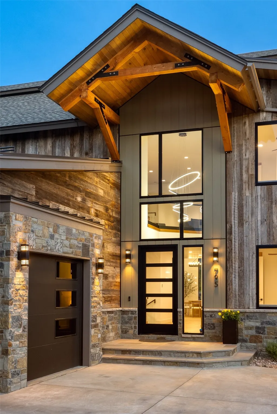
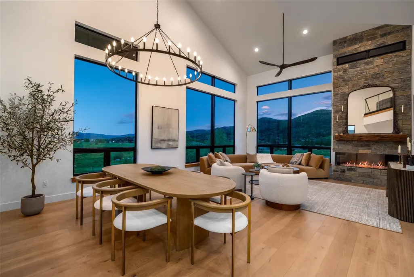
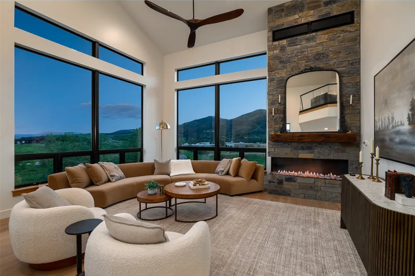
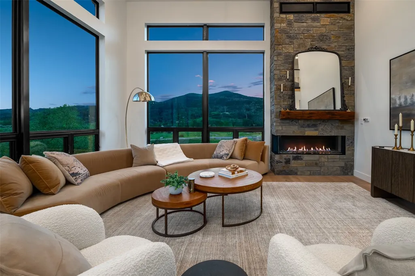
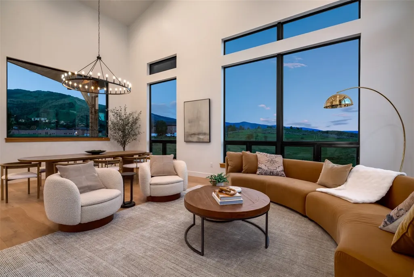
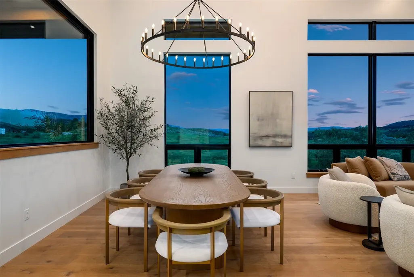
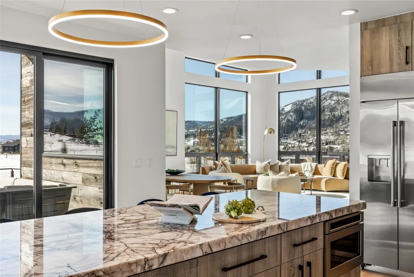
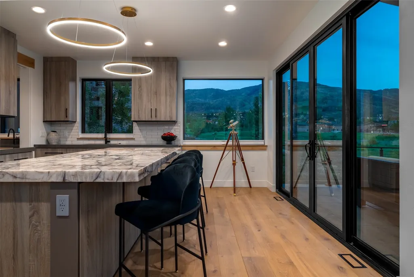
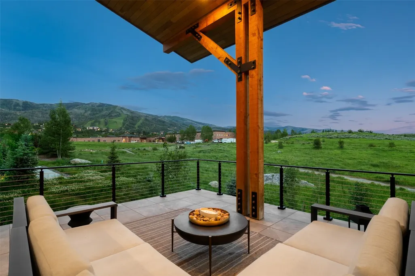
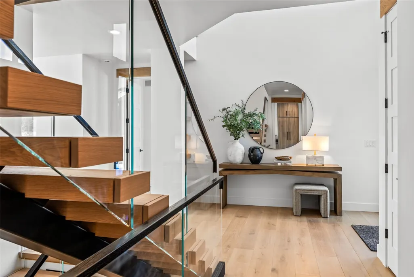
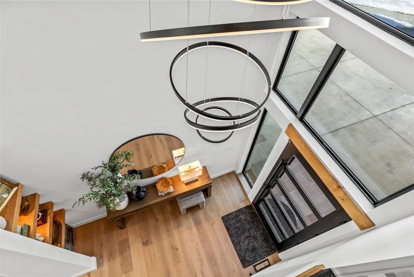
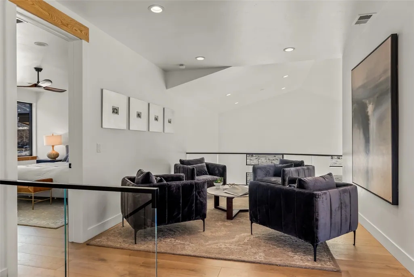
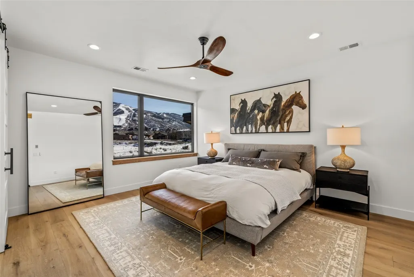
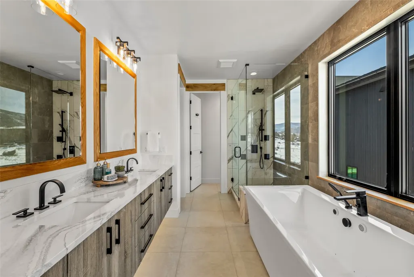
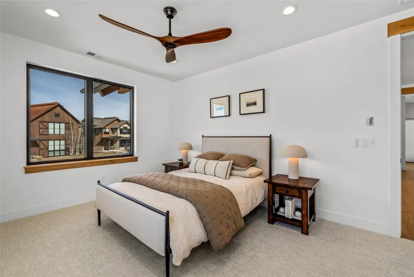
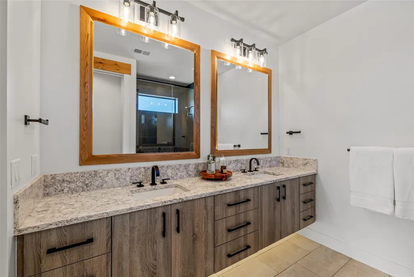
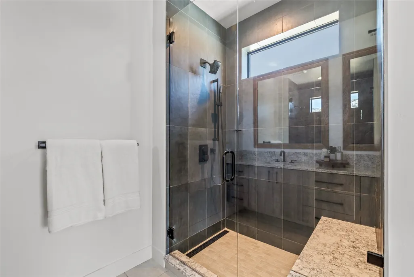
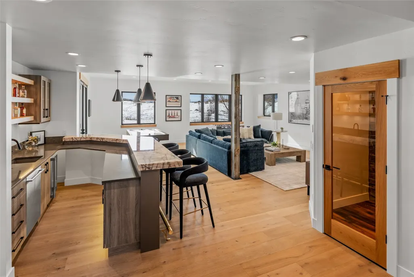
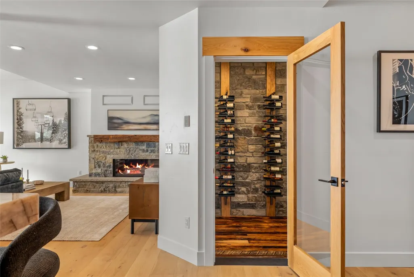
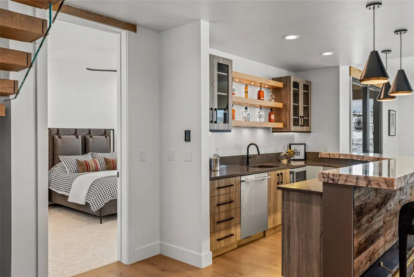
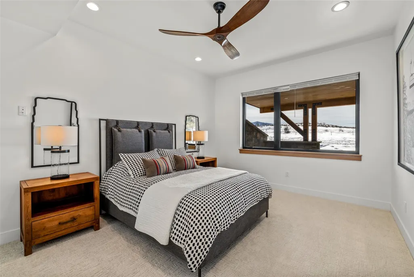
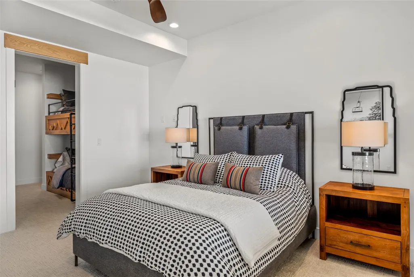
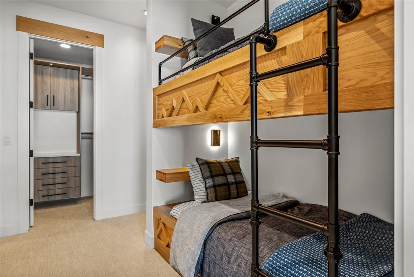
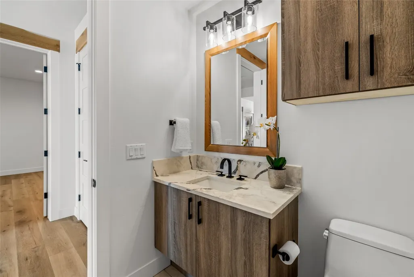
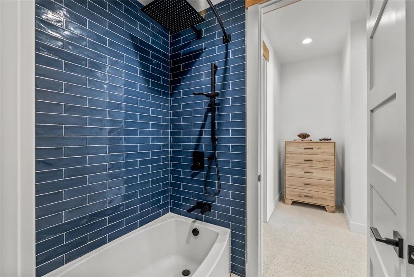
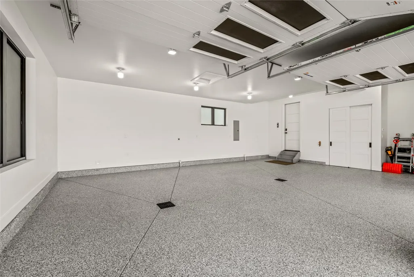
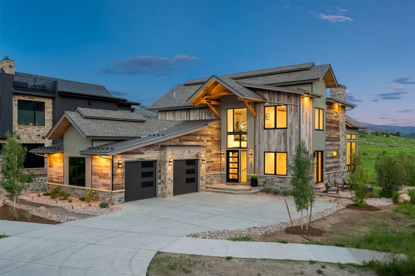
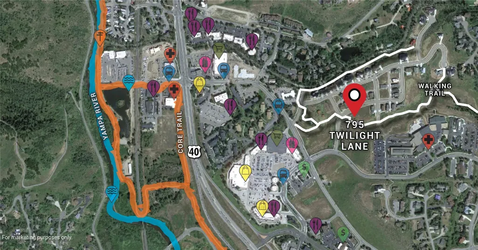
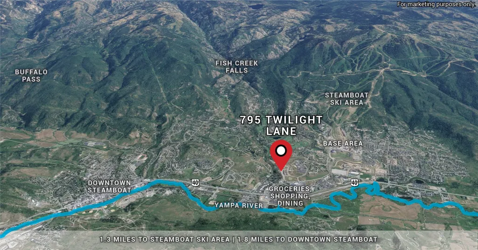
Defined by striking mountain-modern architecture and exceptional craftsmanship, 795 Twilight Lane is a newly built single-family residence in Barn Village with sweeping views of the Steamboat Ski Area, Emerald Mountain, and historic More’s Barn. Spanning 4,839 SF, the home features five bedrooms, including a custom bunk room with attached guest or au pair suite, four full bathrooms, one half bath, plus a lower-level exercise room or flex/bonus space. Authentic 200-year-old barnwood siding, white oak engineered flooring, Marvin low-E fiberglass windows, ViewRail glass-and-steel staircases, and quartzite surfaces create a warm, contemporary aesthetic, complemented by two stone fireplaces with vintage mantels, soft-close cabinetry, a wine room, sound-insulated walls, and designer lighting. The gourmet kitchen showcases a dramatic quartzite island, GE Monogram appliances, wine refrigeration, pull-down shelving, and a butler’s pantry with sink, while the game room offers an under-lit quartzite bar, beverage refrigerator, dishwasher, and adjacent wine room for effortless entertaining. Indoor-outdoor living continues with a large tiled deck featuring gas hookups for a grill and fireplace, a fenced yard with fire pit, plus a lower patio plumbed for a hot tub. The primary suite delivers spa-level comfort with a Kohler soaking tub, bidet, and radiant heated floors, and additional highlights include two washers and dryers, a dog-wash station, WarmBoard radiant heat, high-efficiency central air, steam humidifier, snowmelt driveway and front porch, an oversized heated two-car garage with epoxy floors and drains, Lutron lighting, and Moen smart water shutoff. The fenced backyard offers low-maintenance landscaping, turf play space, and a gas fire ring. The home sits adjacent to protected open space and close to the Barn Village amenities, including a pool, hot tub, fitness center, and maintained trails, with low HOA dues and close proximity to shopping, skiing, and downtown.
| Elementary School | Middle School | High School |
|---|---|---|
| Strawberry Park Elementary School | Steamboat Springs Middle School | Steamboat Springs High School |
| Price History | |
|---|---|
| 6/12/2026 | Listed $5,950,000 |
| 7/27/2026 | 1$5,895,000 |
| 8/10/2026 | 4$5,695,000 |
| 9/11/2026 | 4$5,495,000 |
General Features
| Living Area | 5046.0 |
|---|---|
| Sewer | Connected,PublicSewer |
| Heating | Radiant |
| Cooling | OneUnit |
| Utilities | ElectricityAvailable,NaturalGasAvailable,HighSpeedInternetAvailable,SewerAvailable,SnowRemoval,TrashCollection,WaterAvailable,SewerConnected |
| Possession | DeliveryOfDeed |
| Roof | Composition,Metal |
| Appliances | Cooktop,Dishwasher,Disposal,Humidifier,Microwave,Oven,Range,Refrigerator,RangeHood,SeeRemarks,WineCooler,Dryer,Washer |
| HOA Fee | 2600.0 |
| Garage Spaces | 2.0 |
| Patio/Porch Features | Deck,Patio |
| Pool Features | Community |
| Construction Materials | Frame,Stone,WoodSiding |
| Exclusions | No |
| Pets Allowed | Yes |
| Year Built | 2024 |
| View | Mountains |
| Levels | ThreeOrMore,MultiSplit |
| Property Subtype | SingleFamilyResidence |
| Tax Year | 2024 |
| Parcel Number | R8172307 |
| Community Features | TrailsPaths,Clubhouse,Pool |
| Assoc Fee Paid Per | Annually |
| County | Routt |
| New Construction | No |
| Property Type | Residential |
| Association Amenities | FitnessCenter |
| HOA | Yes |
| Attached Garage | No |
| Subdivision Name | STEAMBOAT BARN VILLAGE |
| Garage Y/N | Yes |
| Total Rooms | 17 |
| Full Baths | 4 |
| Status | Active |
| Directions | From Lincoln Ave. in downtown Steamboat,go east on US-40. Turn left on Pine Grove Rd. Left on Central Park Dr. Left on Twilight Ln. |
| High School | Steamboat Springs |
| City | Steamboat Springs |
| Senior Community Y/N | No |
| Zoning Description | Single Family |
| MLS Area | Mountain Area |
| Lot Size Units | Acres |
| Lot Size Square Feet | 7840.8 |
| Carport Y/N | No |
| Green Building Verification Type | Unknown |
| Elementary School | Strawberry Park |
| Property Attached Y/N | No |
| Land Lease Y/N | No |
| Tax Annual Amount | 2618.68 |
| Home Warranty Y/N | No |
| Middle/Junior High School | Steamboat Springs |
| Property Condition | Resale |
| Lease Renewal Y/N | No |
| MLS Area Minor | Unknown |
| Additional Parcels Y/N | No |
| Lease Considered Y/N | No |
| Rent Control Y/N | No |
| Virtual Tour | https://my.matterport.com/show/?m=Y7guzuUWsYG |
| Standard Status | Active |
| Occupancy Type | Vacant |
| Tax Lot | 16 |
| Property Sub Type Additional | SingleFamilyResidence |
| MobileHomeRemainsYN | No |
| PostalCity | Steamboat Springs |
| Legal Description | LOT 16,BARN VILLAGE AT STEAMBOAT SUBD,.1813A |
Interior Features
| Interior Amenities | WetBar,BuiltInFeatures,CeilingFans,EntranceFoyer,Fireplace,HighCeilings,JettedTub,KitchenIsland,PrimarySuite,OpenFloorplan,Pantry,SeeRemarks,VaultedCeilings,WalkInClosets,UtilityRoom |
|---|---|
| Basement | Finished |
| Flooring | Carpet,Tile,Wood |
| Furnished Y/N | Unfurnished |
| Total Fireplaces | 2 |
| Fireplace Features | Gas |
| Basement (Y/N) | Yes |
| Air Conditioning Y/N | Yes |
| Heating Y/N | Yes |
| Fireplace Y/N | Yes |
| Half Baths | 1 |
| Total Bedrooms | 5 |
| Room Type | DiningRoom,Other,Recreation,UtilityRoom |
| LivingAreaSource | PublicRecords |
| Total Baths | 5 |
Exterior Features
| Parking Features | Attached,Garage,Oversized |
|---|---|
| Lot Features | CityLot,Greenbelt,SprinklersInRear,SprinklersInFront,Landscaped,OpenSpace,NearPublicTransit,SeeRemarks |
| Water Source | Public |
| Lot Size Area | 0.18 |
| Spa | No |
| Building Area Total | 5046.0 |
| Lot Size Acres | 0.18 |
| Road Surface Type | Paved |
| Lot Size Source | PublicRecords |
| Waterfront Y/N | No |
| Crops Included Y/N | No |
| Horse Y/N | No |
| Irrigation Water Rights Y/N | No |
Amenities
- Foreclosure
- Views
- Short Sale
- New Construction
- Adult 55+
- Lease To Own
- No HOA Fees
- Furnished
- Primary On Main
- Air Conditioning
- Seller Finance
- Green
- Fixer Upper
- Horse
- Golf
- Fireplace
- Deck
- Garage
- Basement
- Pool
Property vs Single Family Average in 80487
Price
Taxes
Year Built
Visits


 Copyright © 2026 Altitude MLS, Inc., a wholly owned subsidiary of Altitude REALTORS®. All rights reserved. The information being provided is for the consumer's non-commercial, personal use and may not be used for any purpose other than to identify prospective properties consumer may be interested in purchasing. The information provided is not guaranteed and should be independently verified. You may not reprint or redistribute the information, in whole or in part, without the expressed written
